3000 Silverbell Court, Bryan, TX 77807
- $1,625,000
- 4
- BD
- 5
- BA
- 3,486
- SqFt









- List Price
- $1,625,000
- Status
- ACTIVE
- Days on Market
- 0
- MLS#
- 26010178
- Subtype
- Residential
- Style
- Traditional
- Year Built
- 2026
- Bedrooms
- 4
- Bathrooms
- 5
- Full Baths
- 4
- Half Baths
- 1
- Living Area
- 3,486
- Lot Size
- 17,206
- Acres
- 0.40
- Subdivision
- The Traditions Ph 20d, Block 7, Lot 8
- MLS Area Major
- B18
Property Description
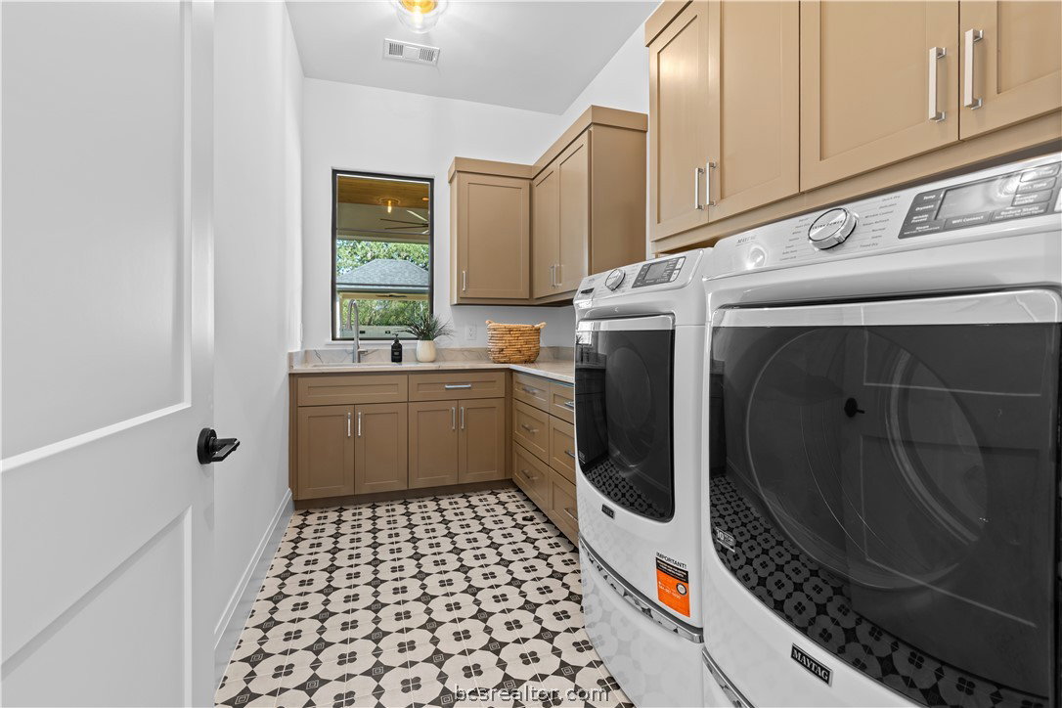
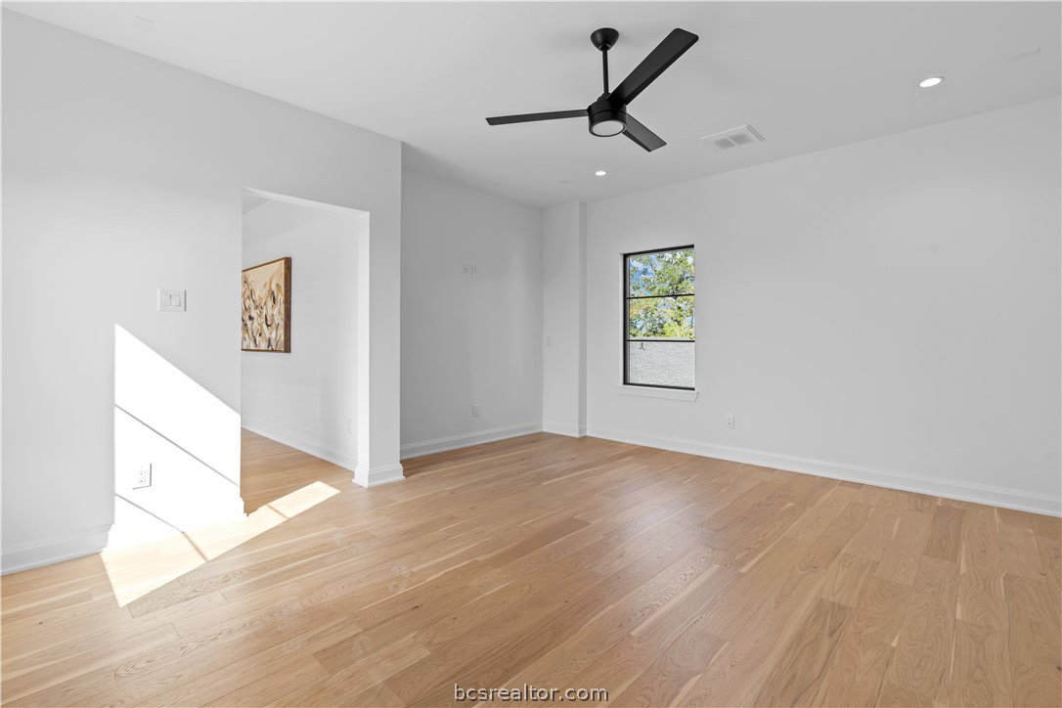
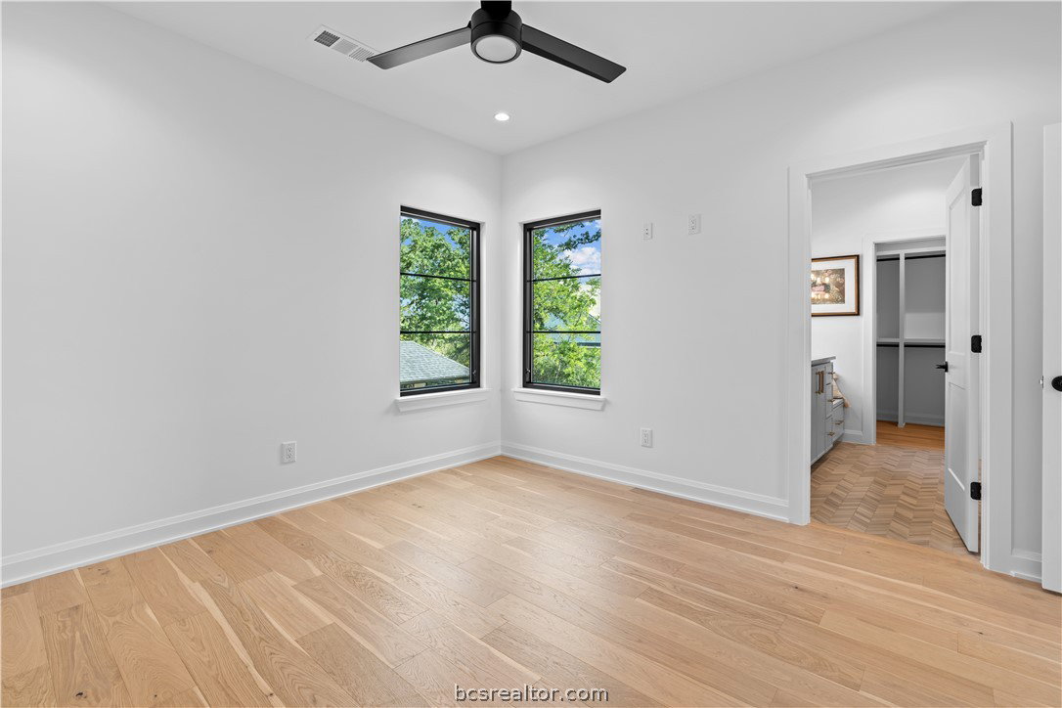
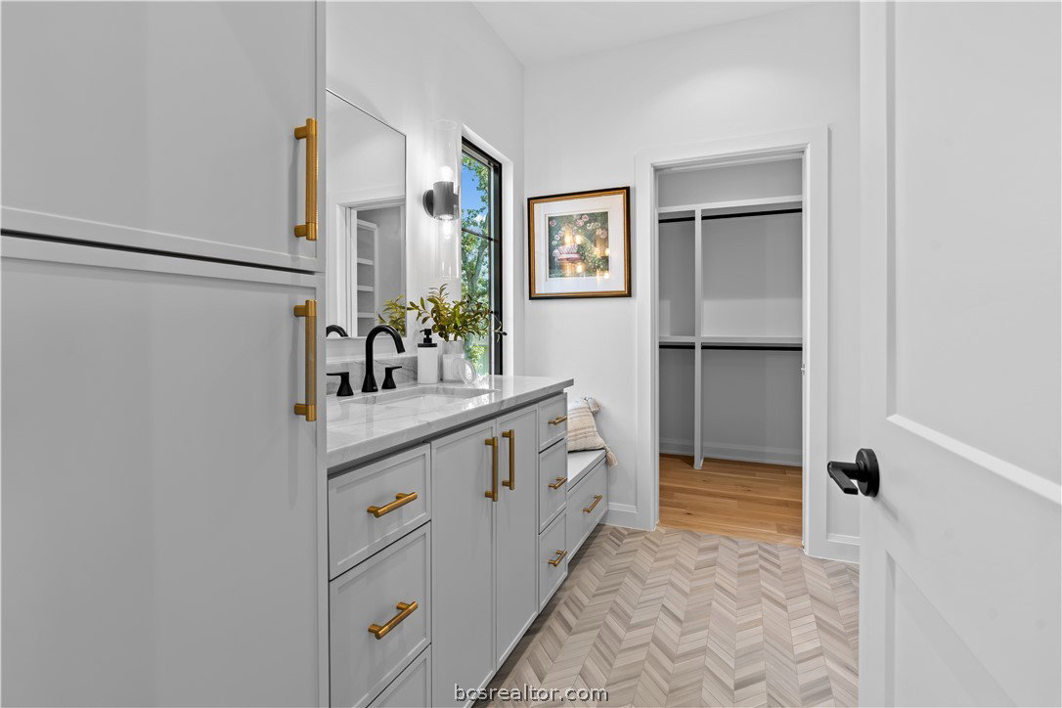
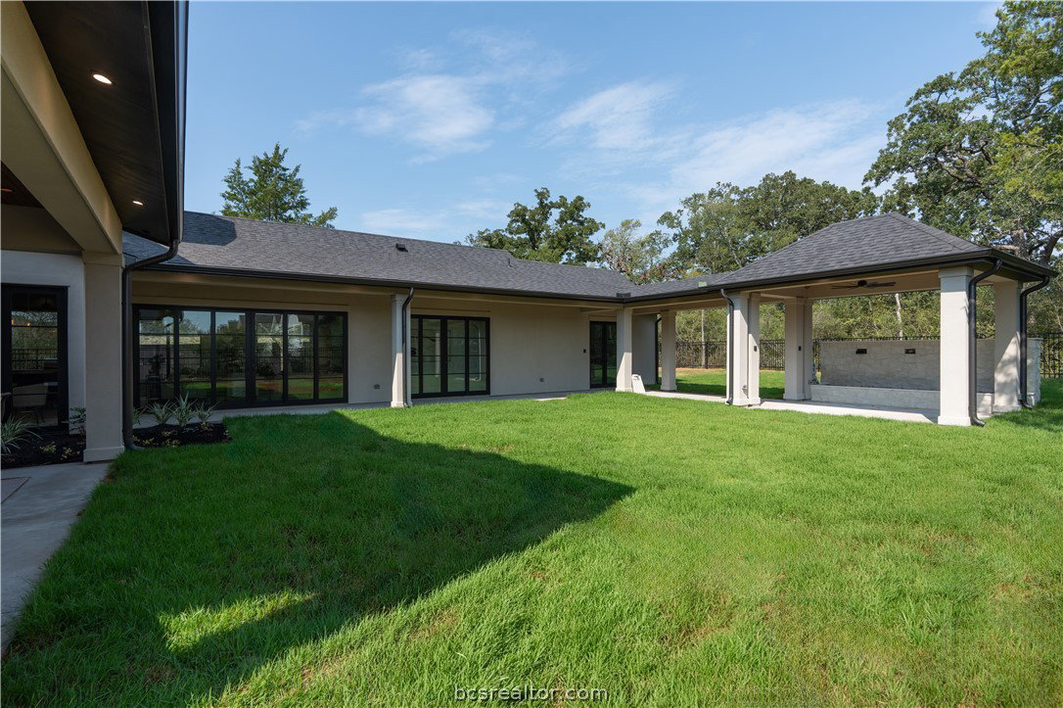
This 4-bed, 4.5-bath custom architectural gem by Urban Constructors is ideally located on a cul-de-sac in the coveted Traditions golf community. Timeless design and modern sophistication are evident from the moment you enter. A striking floating steel staircase with oak treads, prominently showcased through the oversized front window, creates an unforgettable first impression. The main living area centers around a dramatic fireplace clad in porcelain tile, complemented by an Art TV and an expansive wall of sliding glass doors that seamlessly connects the interior to the outdoor living. The open-concept kitchen features JennAir appliances, a large island, and a walk-in butler’s pantry with space for a coffee bar and a 2nd full-size refrigerator. The dining area offers a built-in buffet and is surrounded by floor-to-ceiling glass. The primary suite features a beamed ceiling, French doors to the back patio, and views of the tranquil water fountain. A secondary ensuite is conveniently located downstairs, while upstairs offers two additional ensuite bedrooms and a versatile flex room well suited for a game room, office, or fitness space. The home's U-shaped patio embraces the backyard and features an outdoor kitchen, creating an exceptional space for entertaining with ample room and a natural setting for a future pool. The home includes a washer/dryer, making it truly move-in ready. From curated finishes to its thoughtful layout, every detail was designed for elevated living.
/u.realgeeks.media/ashbyre/c1fefc98a401-final.png)
Additional Information
- Interior Features
- Granite Counters, Sound System, Wired for Sound, Butler's Pantry, Ceiling Fan(s), Dry Bar, Kitchen Island, Programmable Thermostat, Walk-In Pantry
- Exterior Features
- Fire Pit, Outdoor Kitchen
- HOA Fee
- $1,050
- Property Description
- Traditional
- Flooring
- Tile, Wood
- Appliances
- Cooktop, Double Oven, Disposal, Gas Range, Multiple Water Heaters, Microwave, Refrigerator, Dryer, ENERGY STAR Qualified Appliances, Tankless Water Heater, Washer
- Heating
- Central, Gas
- Air Conditioning
- Central Air, Electric
- Exterior Features
- Stone, Stucco
- Foundation
- Slab
- Parking Features
- Attached, Garage, Garage Door Opener
- Garage Spaces
- 3
- School District
- Bryan
- Middle School
Mortgage Calculator
Listing courtesy of Coldwell Banker Apex, REALTORS. Contact: