5683 Mill Water Court, Bryan, TX 77808
- $785,000
- 5
- BD
- 5
- BA
- 3,039
- SqFt








- List Price
- $785,000
- Status
- ACTIVE
- Days on Market
- 36
- MLS#
- 26010145
- Subtype
- Residential
- Year Built
- 2025
- Bedrooms
- 5
- Bathrooms
- 5
- Full Baths
- 4
- Half Baths
- 1
- Living Area
- 3,039
- Lot Size
- 44,213
- Acres
- 1.02
- Subdivision
- Windmill Hill Ph 1, Block 1, Lot 2, Acres 1.015
- MLS Area Major
- 103
Property Description
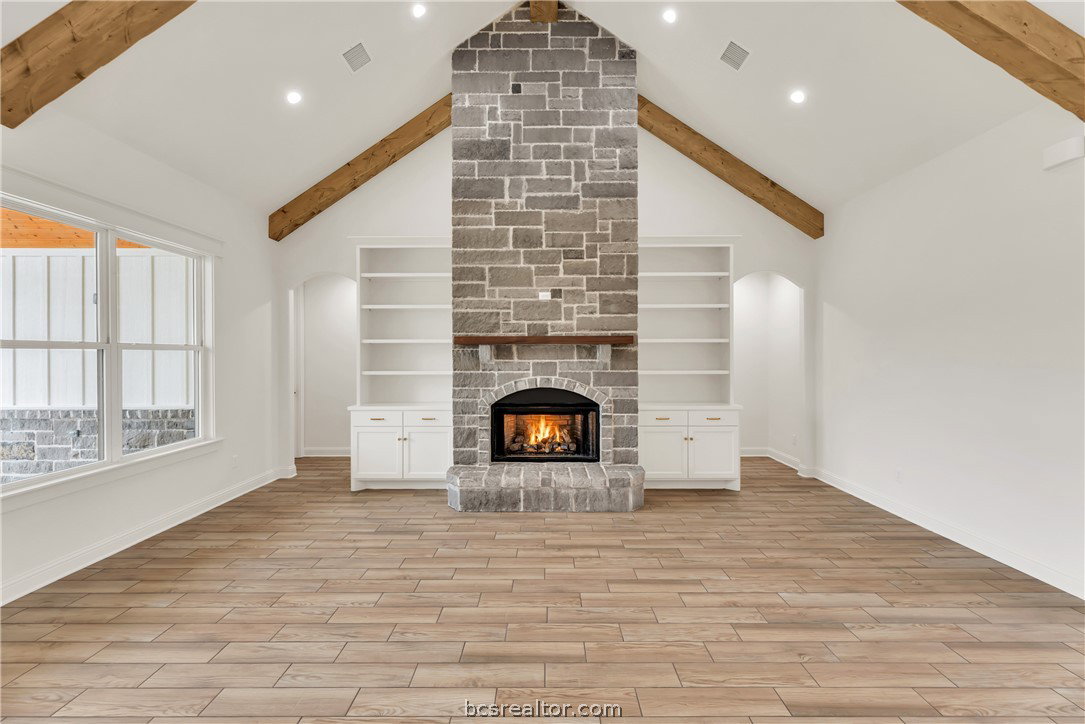
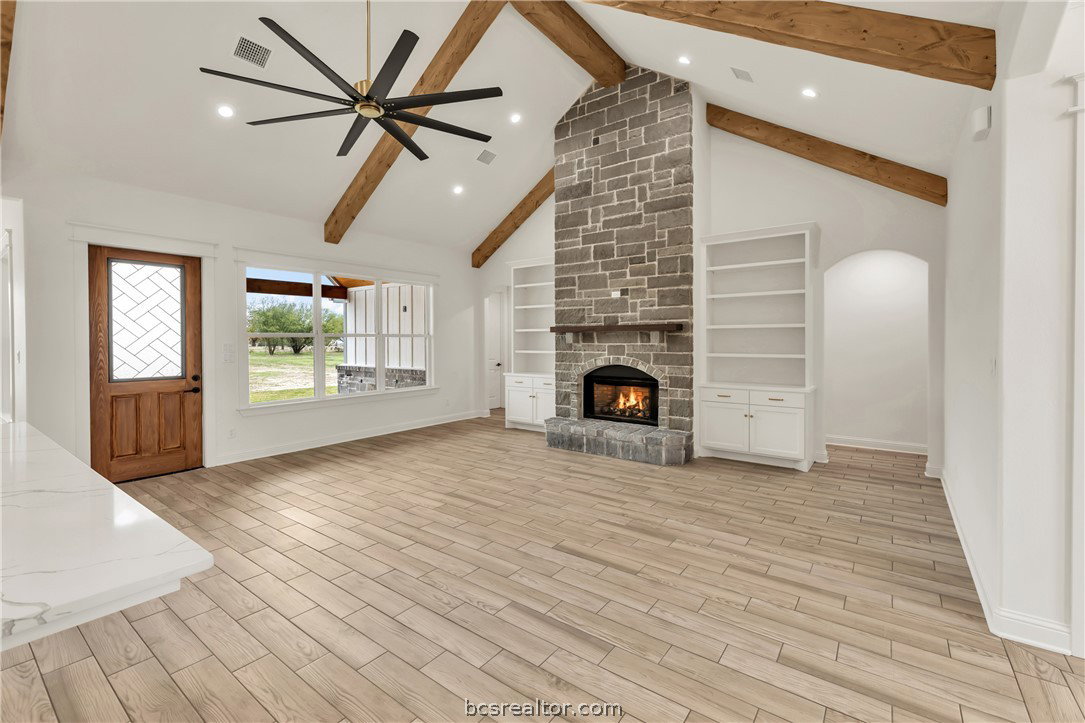
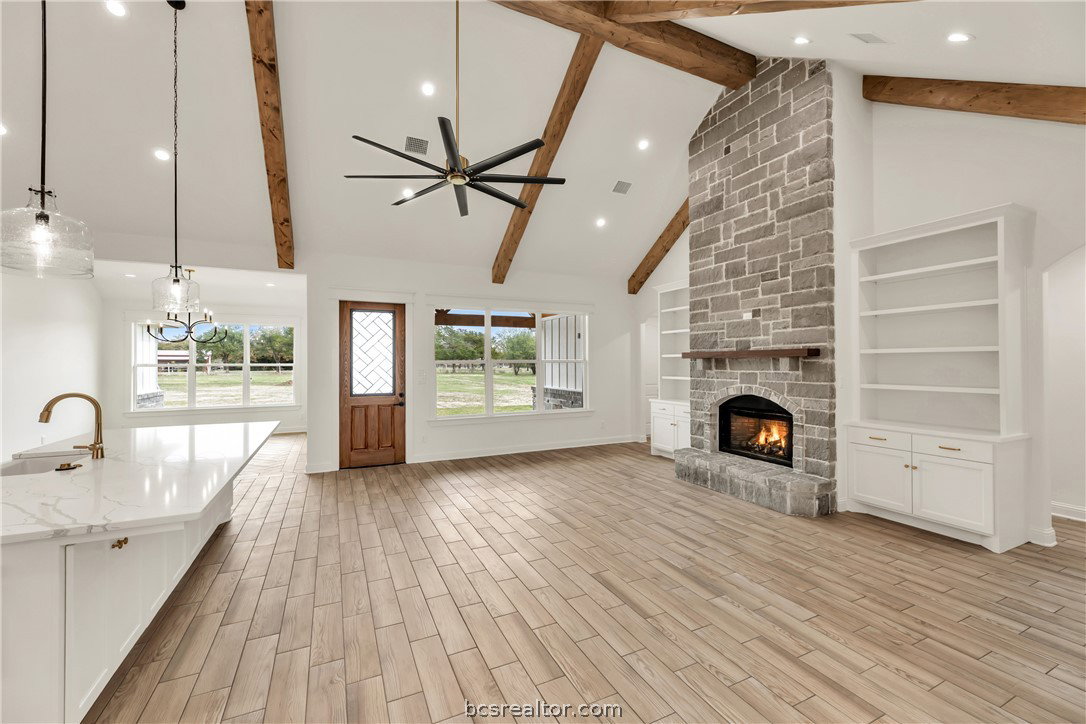
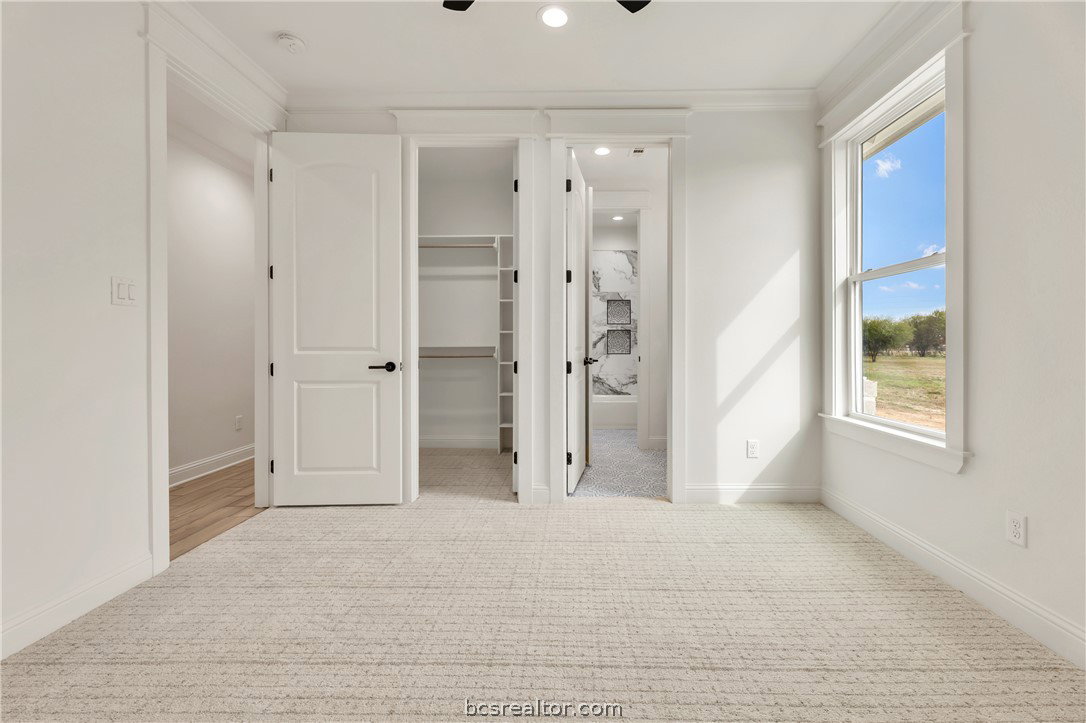
Country living with city conveniences! This is a beautiful 5 bed, 4 bath with bonus room and bath upstairs in the very desirable Windmill Estates subdivision. This open floor plan has many amenities to offer. A beautiful stone fireplace, large windows, a split floor plan, a beautiful kitchen with a gas range, custom cabinets , Quartz countertops, stainless appliances, tankless water heater and spray foam insulation. This home has a large primary with a huge closet and bath area. A wonderful bonus room upstairs with full bath. This home sits on over 1.0150 acres and sits on a cul-de-sac street. Enjoy your outdoor space relaxing on your back porch, gardening or watching your kids being able to play in the backyard. Come see us!! You will not be disappointed. Seller concessions available.
/u.realgeeks.media/ashbyre/c1fefc98a401-final.png)
Additional Information
- Interior Features
- Quartz Counters, Butler's Pantry, Breakfast Area, Ceiling Fan(s), Dry Bar, Kitchen Exhaust Fan, Kitchen Island, Programmable Thermostat, Walk-In Pantry
- Appliances
- Built-In Electric Oven, Cooktop, Dishwasher, Electric Range, Electric Water Heater, Disposal, Indoor Grill, Microwave, Refrigerator, Self Cleaning Oven, Trash Compactor, Water Heater, ENERGY STAR Qualified Appliances
- Heating
- Central, Electric, Propane, Zoned
- Air Conditioning
- Central Air, Ceiling Fan(s), Electric, Zoned, Attic Fan
- Foundation
- Slab
- Parking Features
- Attached, Front Entry, Garage
- Garage Spaces
- 2
- School District
- Bryan
- Middle School
Mortgage Calculator
Listing courtesy of BHHS Caliber Realty. Contact: