Share this with your friends


512.746.2200
Real Estate Company
4304 Norwich Drive, College Station, TX 77845
- $548,900
- 4
- BD
- 4
- BA
- 2,688
- SqFt




- List Price
- $548,900
- Status
- ACTIVE
- Days on Market
- 63
- Price Change
- ▼ $1,000 1789762474
- MLS#
- 26010039
- Subtype
- Residential
- Style
- Traditional
- Year Built
- 2014
- Bedrooms
- 4
- Bathrooms
- 4
- Full Baths
- 3
- Half Baths
- 1
- Living Area
- 2,688
- Lot Size
- 10,106
- Acres
- 0.23
- Subdivision
- Castlegate Ii Sec 202, Block 9, Lot 3
- MLS Area Major
- C17
Property Description
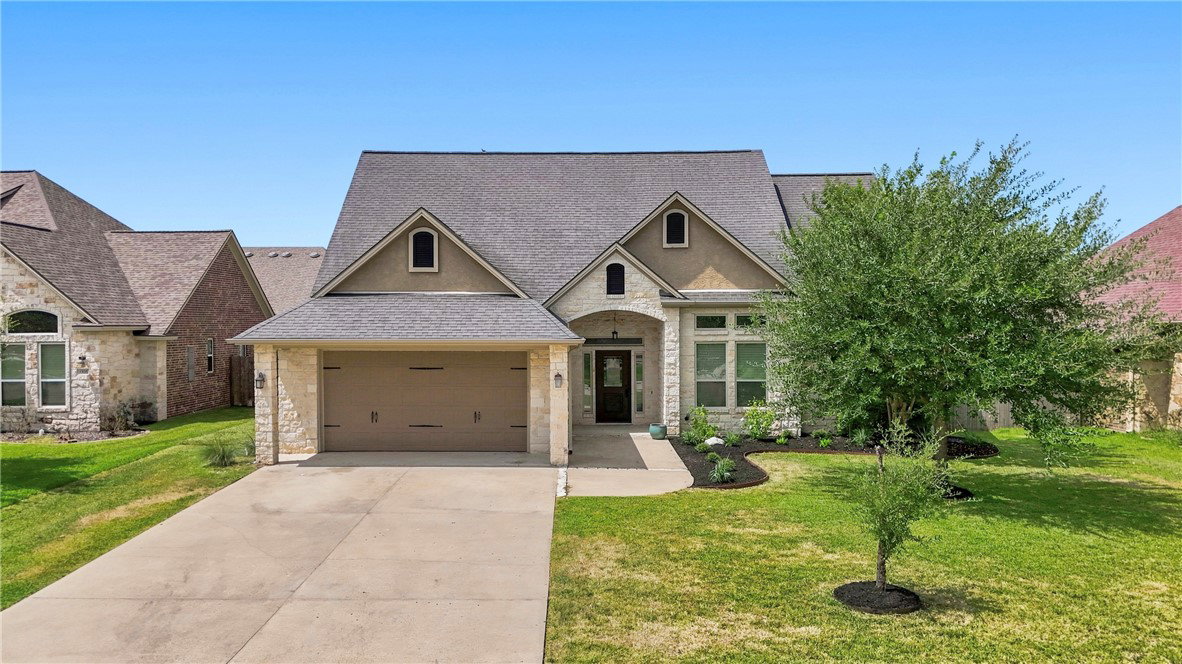
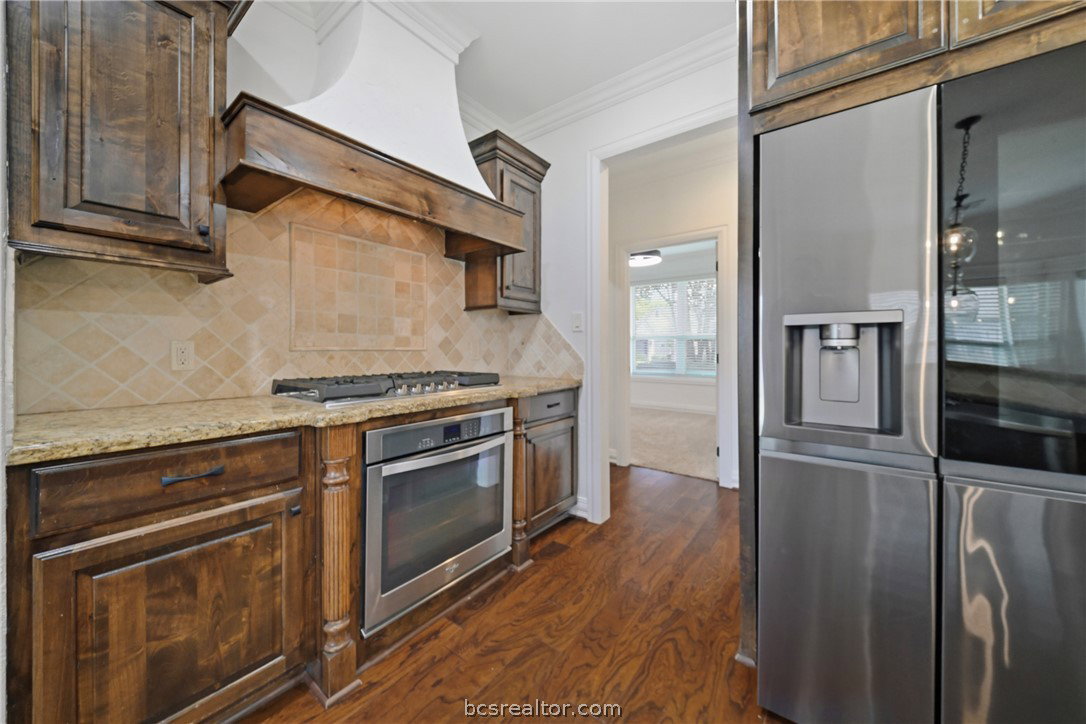
Welcome to 4304 Norwich Drive in desirable Castlegate II! The spacious living area makes an immediate impression with a dramatic floor-to-ceiling stone fireplace, stained beam, abundant natural light & hand-scraped wood flooring throughout much of the main level. The kitchen opens to the living area & features custom alder wood cabinetry, granite countertops, stainless appliances, new gas range & a large eating bar. The primary suite is conveniently located downstairs with a tiered ceiling, dual vanities, jetted soaking tub, separate tiled shower & two walk-in closets. Two additional bedrooms, a full bath, half bath & oversized utility room with sink and generous storage are also downstairs. Upstairs offers wonderful flexibility with a second living area, office/study with built-ins, private bedroom & full bath— for guests, a game room or additional workspace. Two tankless water heaters add to the home's features. Outside, enjoy the large covered patio & outdoor kitchen area overlooking the backyard. One of the highlights of this home is its location within Castlegate II—just a short walk to the resort-style community pool, clubhouse/event center & neighborhood lake. Enjoy walking/jogging paths, greenbelts, fitness areas & a 4-acre stocked fishing lake, all right within the neighborhood. Conveniently located in South College Station & zoned to College Station ISD, 4304 Norwich offers a wonderful combination of space, character, location & exceptional neighborhood amenities.
/u.realgeeks.media/ashbyre/c1fefc98a401-final.png)
Additional Information
- Interior Features
- French Door(s)/Atrium Door(s), Granite Counters, High Ceilings, High Speed Internet, Window Treatments, Ceiling Fan(s)
- Exterior Features
- Sprinkler/Irrigation, Outdoor Kitchen
- HOA Fee
- $650
- Property Description
- Traditional
- Flooring
- Carpet, Tile, Wood
- Appliances
- Built-In Electric Oven, Dishwasher, Gas Range, Gas Water Heater, Multiple Water Heaters, Microwave, Tankless Water Heater
- Heating
- Central, Gas
- Air Conditioning
- Central Air, Electric
- Exterior Features
- Brick, Stone
- Foundation
- Slab
- Parking Features
- Attached, Front Entry, Garage, Garage Door Opener
- Garage Spaces
- 2
- School District
- College Station
- Middle School
Mortgage Calculator
Listing courtesy of Bock Realty Group. Contact: