1115 Beckley Court, College Station, TX 77845
- $439,000
- 5
- BD
- 3
- BA
- 2,371
- SqFt






- List Price
- $439,000
- Status
- ACTIVE
- Days on Market
- 1
- MLS#
- 26010005
- Subtype
- Residential
- Style
- Traditional
- Year Built
- 2010
- Bedrooms
- 5
- Bathrooms
- 3
- Full Baths
- 3
- Living Area
- 2,371
- Lot Size
- 14,797
- Acres
- 0.34
- Subdivision
- Shenandoah Ph 10, Block 34, Lot 41
- MLS Area Major
- C16
Property Description
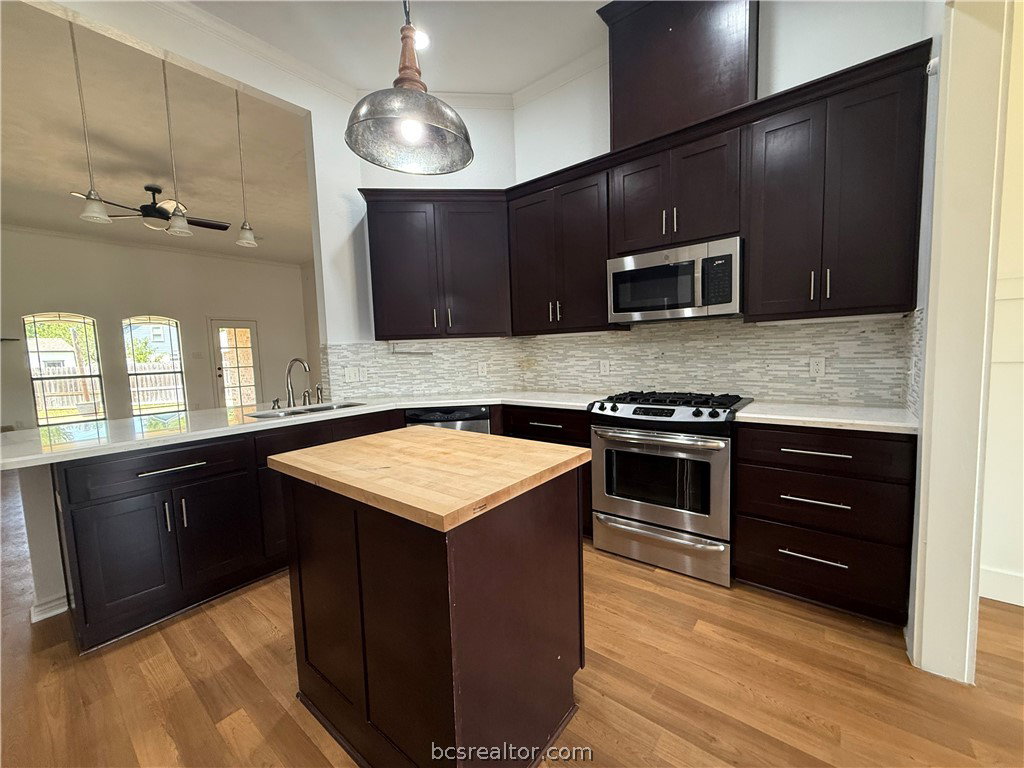

Your dream home awaits at the end of this quiet cul-de-sac. You are welcomed into this stunning 5 bedroom, 3 bathroom home featuring an oversized backyard with plenty of room to entertain, play, or create your own backyard retreat. Inside, the living room is filled with natural light with a beautiful stone fireplace, creating a warm and inviting space to gather. Kitchen features stainless steel appliances, stylish tile backsplash, ample counter space, and custom butcher block island opening to the spacious living area. The master suite offers dual vanities with a separate walk-in shower and large tub. Location is a major plus, with convenient proximity to local schools, Texas A&M University, hospital, fire-station, shopping and much more! With space, style and an unbeatable location, this beautiful home offers plenty of room to make it your own!
/u.realgeeks.media/ashbyre/c1fefc98a401-final.png)
Additional Information
- Interior Features
- Quartz Counters, Wired for Sound, Ceiling Fan(s), Kitchen Island, Programmable Thermostat
- Property Description
- Traditional
- Flooring
- Carpet, Tile, Vinyl
- Appliances
- Dishwasher, Disposal, Gas Range, Gas Water Heater, Microwave, Refrigerator, Water Heater, Dryer, Washer
- Heating
- Central, Gas
- Air Conditioning
- Central Air, Ceiling Fan(s), Electric
- Exterior Features
- Brick, Stone
- Stories
- 1
- Foundation
- Slab
- Parking Features
- Attached, Garage
- Garage Spaces
- 2
- School District
- College Station
- Middle School
Mortgage Calculator
Listing courtesy of Lester Group, The. Contact: