6826 Bendwood, College Station, TX 77845
- $399,000
- 3
- BD
- 2
- BA
- 1,761
- SqFt






- List Price
- $399,000
- Status
- ACTIVE
- Days on Market
- 49
- MLS#
- 26009959
- Subtype
- Residential
- Style
- Traditional
- Year Built
- 2000
- Bedrooms
- 3
- Bathrooms
- 2
- Full Baths
- 2
- Living Area
- 1,761
- Lot Size
- 23,958
- Acres
- 0.55
- Subdivision
- Forest Lakes, Lot 114
- MLS Area Major
- 104
Property Description
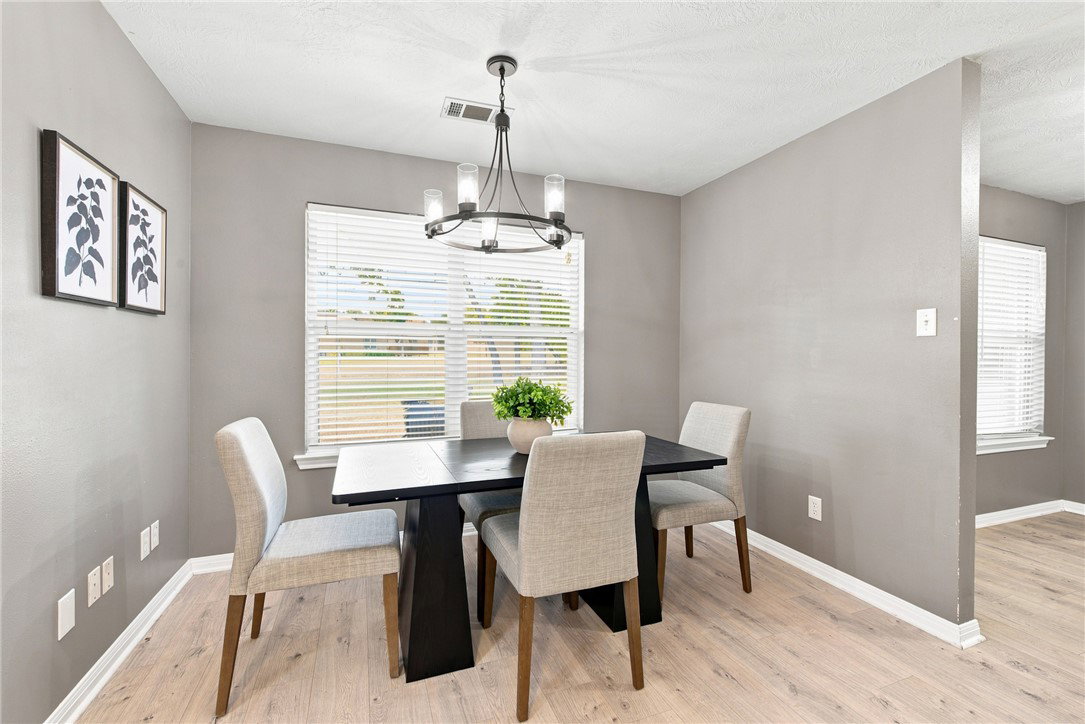
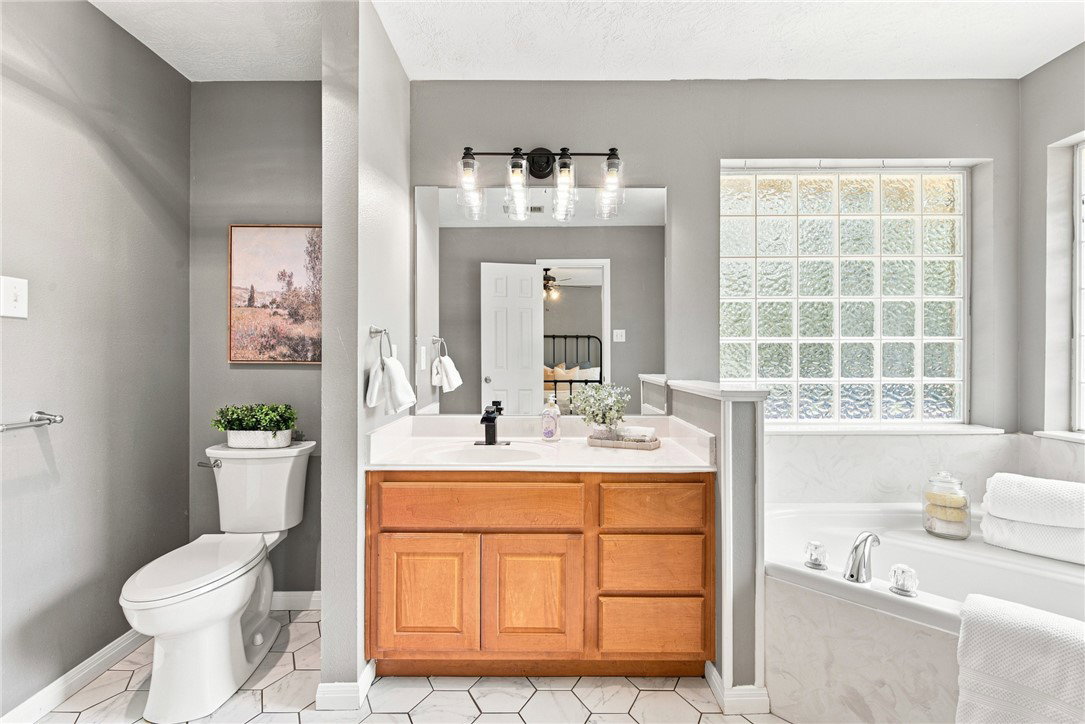
1% Lender Credit Available & a $2500 buyer credit. Set on just over half an acre in Forest Lakes, this charming home offers a country setting with the convenience of being minutes from town. Surrounded by trees and a spacious yard, the property feels tucked away from the hustle and bustle, giving you room to slow down, enjoy the outdoors, and appreciate a little more privacy. Inside, the home features a welcoming floor plan with a spacious living room, vaulted ceilings, and a beautiful fireplace that creates a natural focal point. Large windows bring in natural light and offer views of the surrounding property. The kitchen provides generous counter space, ample cabinetry, and an adjoining dining area for quiet mornings at home to dinner with family and friends. New flooring in all 3 bedrooms adds a fresh, updated touch. Step outside onto the covered deck overlooking the private backyard, where mature trees and more than half an acre give you the freedom to enjoy the property in so many ways. Spend slow mornings outside with a cup of coffee, add a garden or fire pit, entertain beneath the trees, or enjoy quiet evenings surrounded by the peaceful setting. Located in an established community, this home offers a lifestyle that can be hard to find so close to College Station. Here, you can enjoy more land, more privacy, and the relaxed feel of country living while still being within easy reach of shopping, dining, schools, and everything Bryan-College Station has to offer.
/u.realgeeks.media/ashbyre/c1fefc98a401-final.png)
Additional Information
- Interior Features
- Granite Counters, High Ceilings, Window Treatments, Breakfast Area, Ceiling Fan(s), Dry Bar, Kitchen Island
- HOA Fee
- $105
- Property Description
- Traditional
- Flooring
- Carpet, Laminate, Tile
- Appliances
- Dishwasher, Electric Range
- Heating
- Central, Gas
- Air Conditioning
- Central Air, Ceiling Fan(s), Electric
- Stories
- 1
- Foundation
- Slab
- Parking Features
- Detached, Garage
- Garage Spaces
- 2
- School District
- Bryan
- Middle School
Mortgage Calculator
Listing courtesy of Martha Turner Sotheby's International Realty - Col. Contact: