Share this with your friends


512.746.2200
Real Estate Company
1413 Salem Court, College Station, TX 77845
- $375,000
- 4
- BD
- 2
- BA
- 2,252
- SqFt






- List Price
- $375,000
- Status
- ACTIVE
- Days on Market
- 65
- Price Change
- ▼ $2,500 1791230946
- MLS#
- 26009822
- Subtype
- Residential
- Style
- Traditional
- Year Built
- 2004
- Bedrooms
- 4
- Bathrooms
- 2
- Full Baths
- 2
- Living Area
- 2,252
- Lot Size
- 7,601
- Acres
- 0.17
- Subdivision
- Shenandoah Ph 8a, Block 30, Lot 13
- MLS Area Major
- C16
Property Description
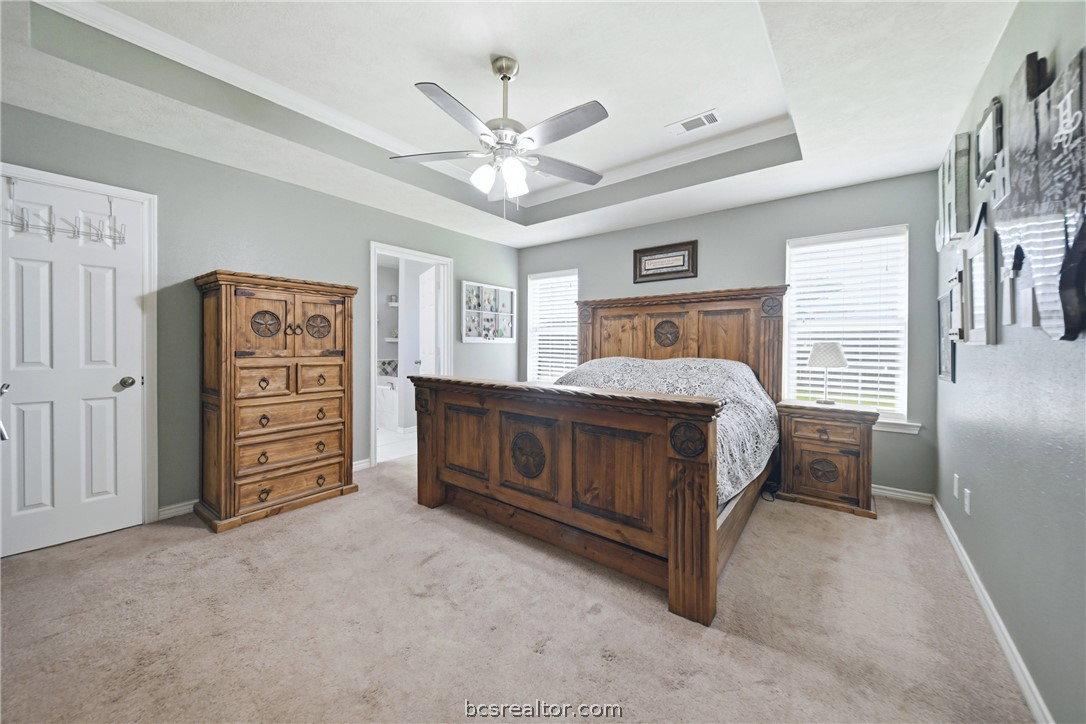
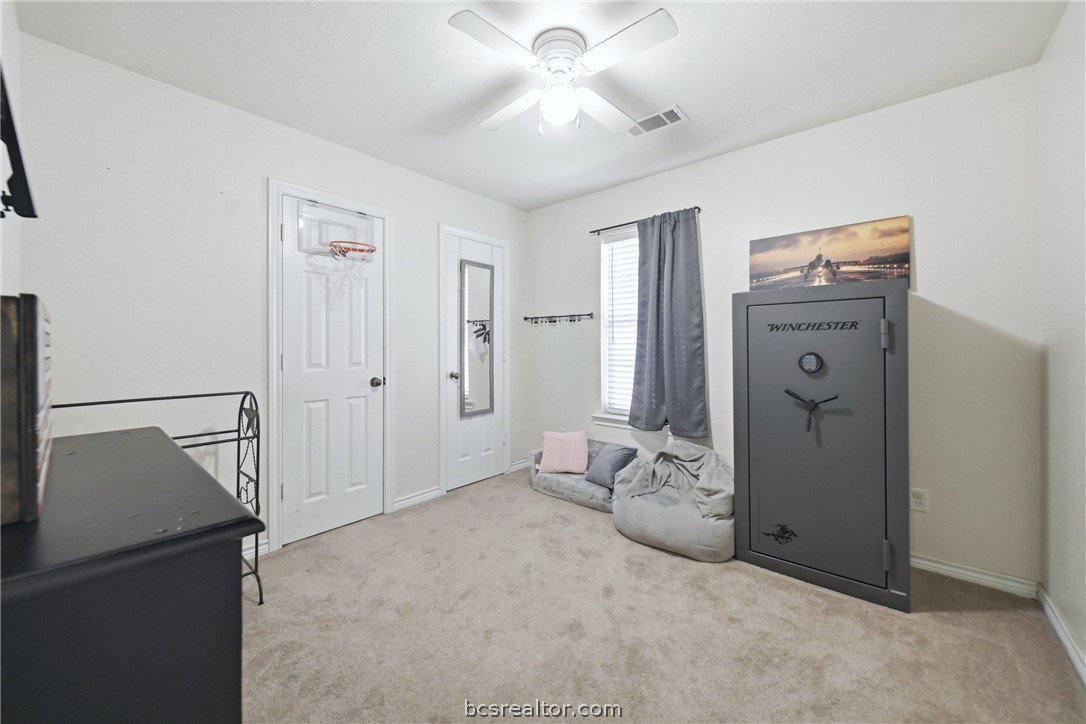
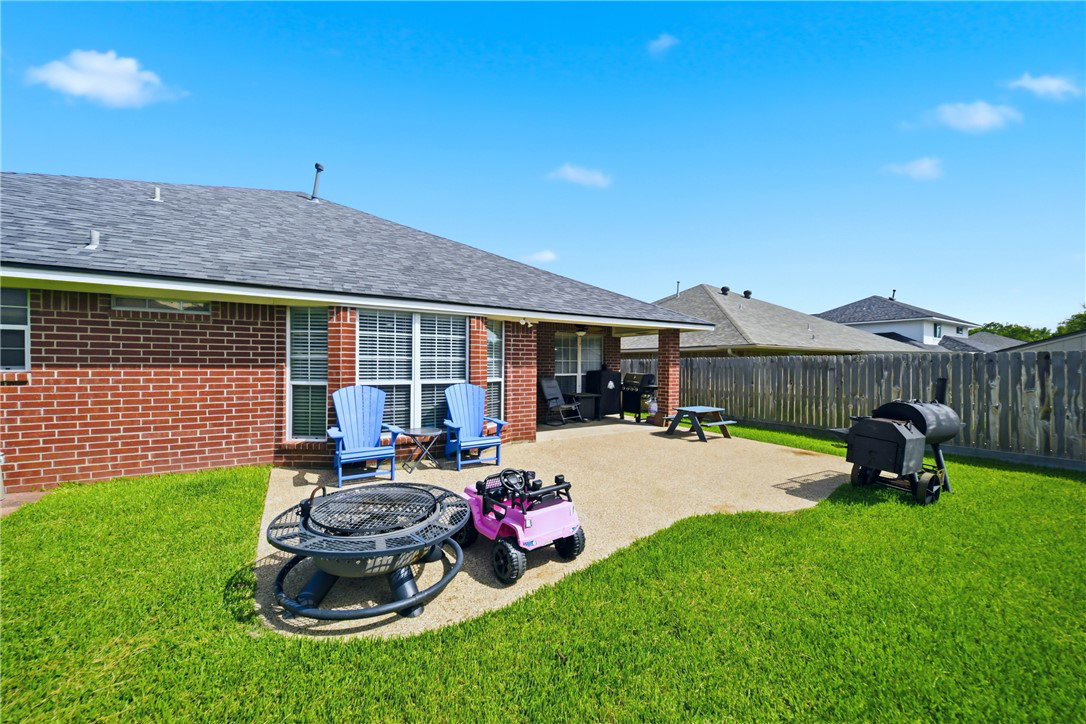
CURRENT SELLERS HAVE A 3.49% INTEREST RATE THAT CAN BE ASSUMED, REACH OUT FOR MORE INFORMATION! Welcome to this well maintained 4-bedroom, 2-bath home on a cul-de-sac street and located in the highly sought-after Shenandoah subdivision in South College Station! This home features a spacious and very functional floor plan, a large kitchen with abundant cabinets and counter space, and an eating bar. Enjoy the flexibility of two dining areas, which make it easy for family meals and hosting guests. The updated primary suite is a true retreat with a beautifully remodeled bathroom featuring a separate tiled shower, relaxing garden tub, and a spacious walk-in closet. Enjoy time in the back yard with the oversized patio and privacy fenced back yard. Subdivision offers a community pool, walking trails, 2 parks, and a clubhouse! Conveniently located near shopping, dining, parks, and top-rated schools, this home offers a combination of comfort, style, and location. Don't miss your opportunity to make this Shenandoah gem your own!
/u.realgeeks.media/ashbyre/c1fefc98a401-final.png)
Additional Information
- Interior Features
- High Ceilings, Solid Surface Counters, Ceiling Fan(s)
- Exterior Features
- Sprinkler/Irrigation
- HOA Fee
- $200
- Property Description
- Traditional
- Flooring
- Carpet, Other, Tile
- Appliances
- Dishwasher, Gas Water Heater, Water Heater, ENERGY STAR Qualified Appliances
- Heating
- Central, Gas
- Air Conditioning
- Central Air, Electric
- Exterior Features
- Brick
- Stories
- 1
- Foundation
- Slab
- Parking Features
- Attached, Garage, Garage Door Opener
- Garage Spaces
- 2
- School District
- College Station
- Middle School
Mortgage Calculator
Listing courtesy of BHHS Caliber Realty. Contact: