Share this with your friends


512.746.2200
Real Estate Company
2678 Fremont Court, Bryan, TX 77807
- $309,230
- 4
- BD
- 3
- BA
- 2,143
- SqFt




- List Price
- $309,230
- Status
- ACTIVE
- Days on Market
- 70
- Price Change
- ▼ $30,000 1790895866
- MLS#
- 26009701
- Subtype
- Residential
- Year Built
- 2026
- Bedrooms
- 4
- Bathrooms
- 3
- Full Baths
- 3
- Living Area
- 2,143
- Lot Size
- 6,000
- Acres
- 0.14
- Subdivision
- Pleasant Hill
- MLS Area Major
- 120
Property Description
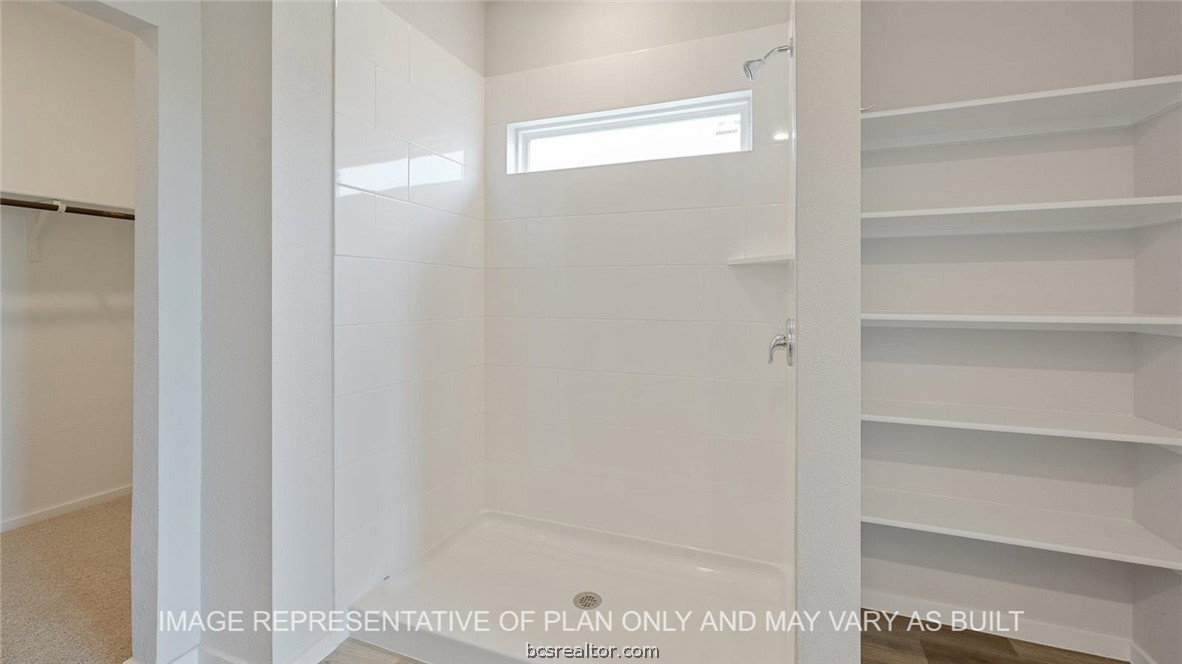
The Midland is a 2-story, 4- bedroom, 3-bathroom that features approximately 2,143 sq feet of living space. The long foyer with an entry way coat closet that leads to the open concept kitchen, family room and breakfast area. The kitchen includes a breakfast bar and perfect sized corner sized walk-in pantry. The primary bedroom features a sloped ceiling and an attractive bathroom with dual vanities and spacious walk-in closet. Ample-sized secondary bedrooms. The standard covered patio is located off the breakfast area.
/u.realgeeks.media/ashbyre/c1fefc98a401-final.png)
Additional Information
- Interior Features
- Programmable Thermostat
- HOA Fee
- $400
- Appliances
- ENERGY STAR Qualified Appliances
- Heating
- Central, Electric
- Air Conditioning
- Central Air, Electric
- Parking Features
- Attached, Garage
- Garage Spaces
- 2
- School District
- Bryan
- Middle School
Mortgage Calculator
Listing courtesy of D.R. Horton, AMERICA'S Builder. Contact: