4747 Johnson Creek Loop, College Station, TX 77845-3890
- $819,900
- 4
- BD
- 3
- BA
- 3,509
- SqFt






- List Price
- $819,900
- Status
- ACTIVE
- Days on Market
- 0
- MLS#
- 26009692
- Subtype
- Residential
- Style
- Traditional
- Year Built
- 2005
- Bedrooms
- 4
- Bathrooms
- 3
- Full Baths
- 3
- Living Area
- 3,509
- Lot Size
- 43,691
- Acres
- 1.00
- Subdivision
- Williams Creek Ph 2, Block 1, Lot 33, Acres 1.003
- MLS Area Major
- C11
Property Description
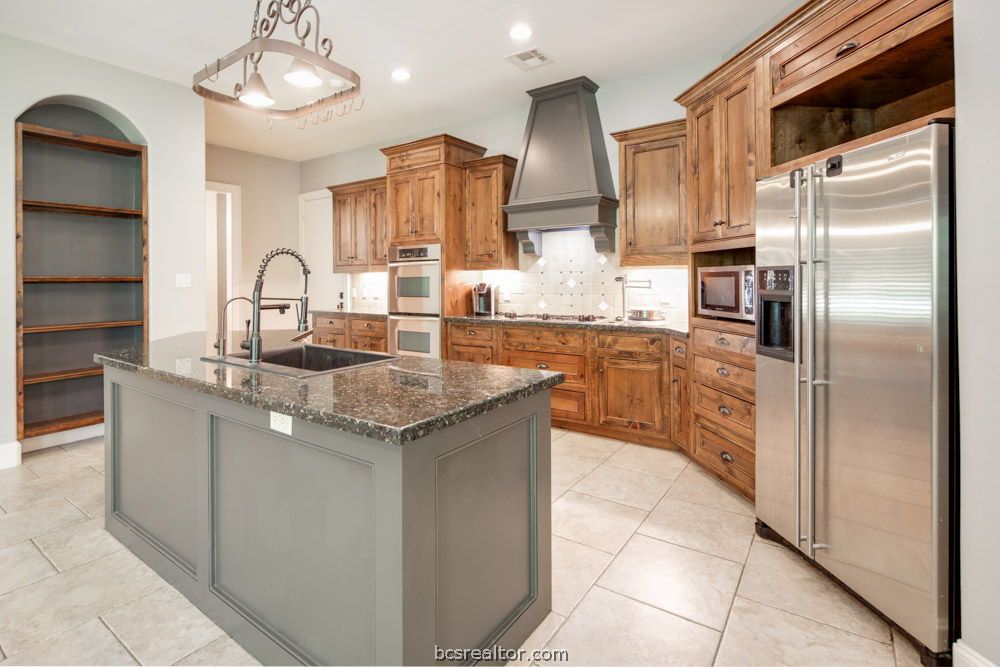
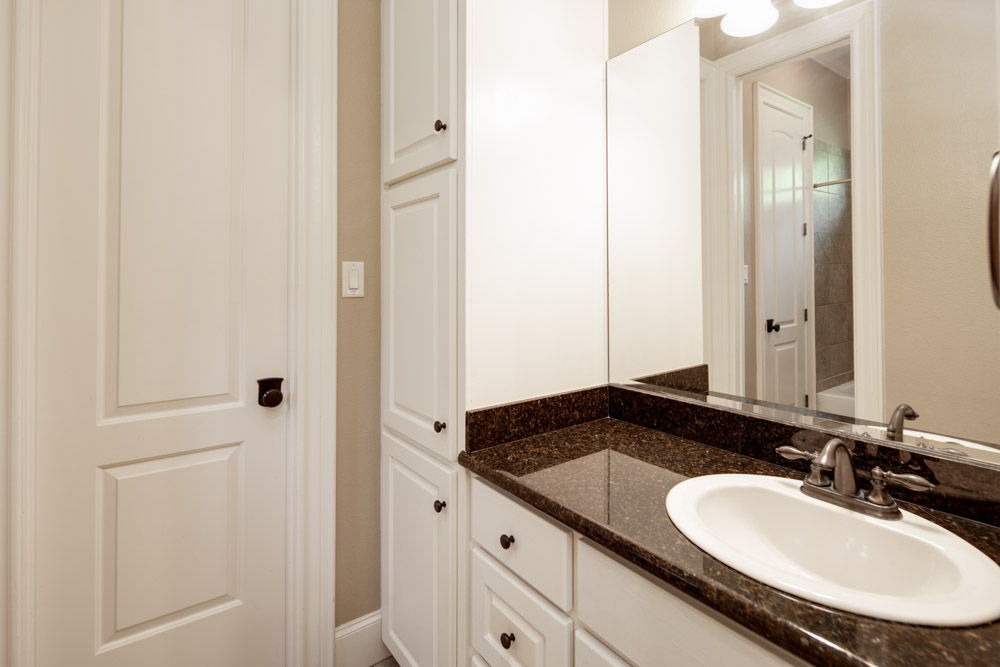
Custom-built residence tucked on a beautiful treed acreage lot in the desirable Williams Creek neighborhood. As you approach the home you automatically take note of the side entry 3-car garage and mature trees gracing the front yard. Upon entering through the iron front door, you are greeted by the great room comprised of the main living area, formal dining, breakfast room and kitchen. The large kitchen prep island complete with warming drawer plus dishwasher and sink creates an open, yet functional, feel between the kitchen and living. The main cabinet elevation of the kitchen hosts a painted vent hood, ample stained upper and lower cabinetry, cooktop, microwave, built in double ovens and refrigerator. There are also two pantries, one located adjacent to the kitchen and a sealed overflow pantry in the garage. From the main living area you can cozy up by the gas fireplace or watch the 75" TV with subwoofer and surround sound. Three guest rooms, one with an on-suite bath, and two with a shared jack-and-jill bath are located in the rear of the home creating a private area for children or company. An oversized 2nd floor bonus room is also located on the guest suite side of the house. Off the main entry is a corridor that leads to the double doored study and master suite with access to the back patio. Off the master suite you will find a luxurious bath with oversized Jacuzzi tub, walk-in double head shower, and massive double entry closet. Do not miss this great property!
/u.realgeeks.media/ashbyre/c1fefc98a401-final.png)
Additional Information
- Interior Features
- Central Vacuum, Granite Counters, High Ceilings, Sound System, Shutters, Wired for Sound, Window Treatments, Breakfast Area, Ceiling Fan(s), Kitchen Island, Walk-In Pantry
- Exterior Features
- Fire Pit, Sprinkler/Irrigation
- HOA Fee
- $270
- Property Description
- Traditional
- Flooring
- Carpet, Tile
- Appliances
- Some Gas Appliances, Built-In Electric Oven, Cooktop, Dishwasher, Disposal, Multiple Water Heaters, Plumbed For Gas, Refrigerator, Warming Drawer, ENERGY STAR Qualified Appliances, Gas Water Heater, Tankless Water Heater
- Heating
- Central, Gas, Propane
- Air Conditioning
- Central Air, Electric
- Exterior Features
- Brick, Frame
- Foundation
- Slab
- Parking Features
- Attached, Garage, Garage Door Opener
- Garage Spaces
- 3
- School District
- College Station
- Middle School
Mortgage Calculator
Listing courtesy of RE/MAX 2020. Contact: