3009 Wolfpack Loop, Bryan, TX 77808
- $474,900
- 3
- BD
- 3
- BA
- 2,366
- SqFt








- List Price
- $474,900
- Status
- ACTIVE
- Days on Market
- 1
- MLS#
- 26009595
- Subtype
- Residential
- Style
- Traditional
- Year Built
- 2021
- Bedrooms
- 3
- Bathrooms
- 3
- Full Baths
- 2
- Half Baths
- 1
- Living Area
- 2,366
- Lot Size
- 10,454
- Acres
- 0.24
- Subdivision
- Austin's Colony Ph 20, Block 1, Lot 8
- MLS Area Major
- B13
Property Description
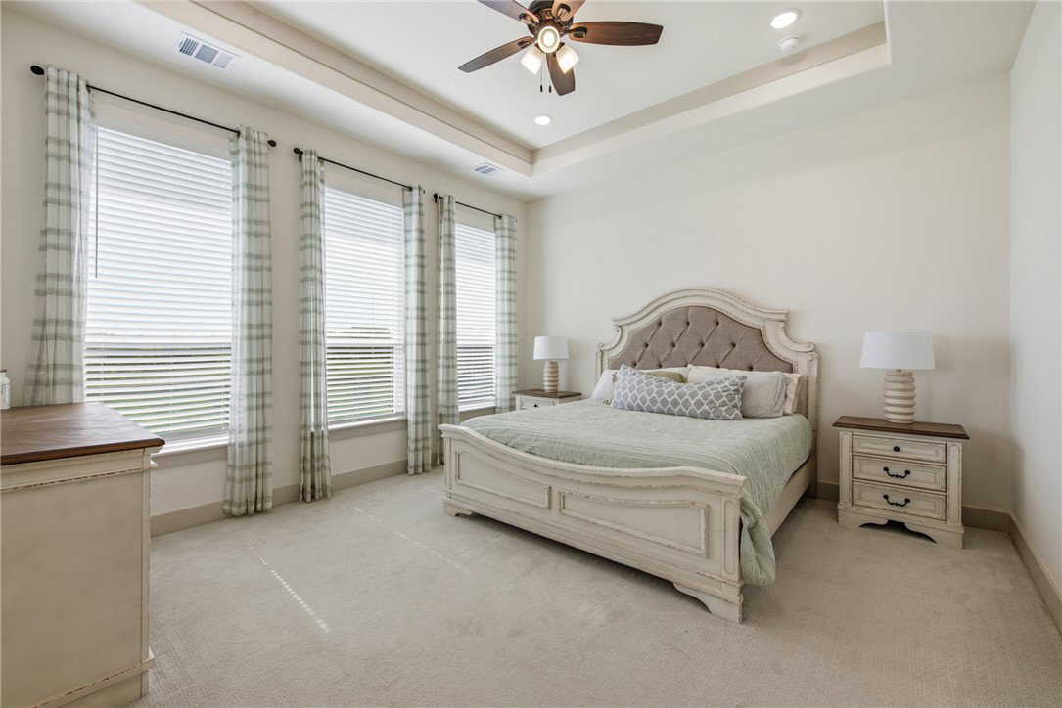
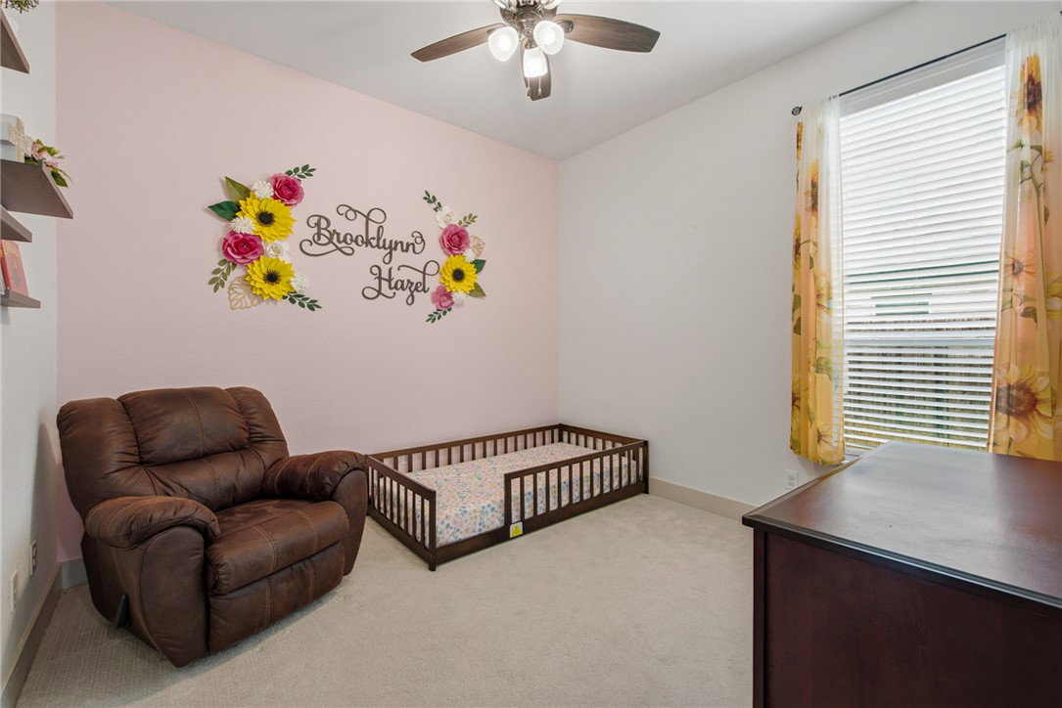
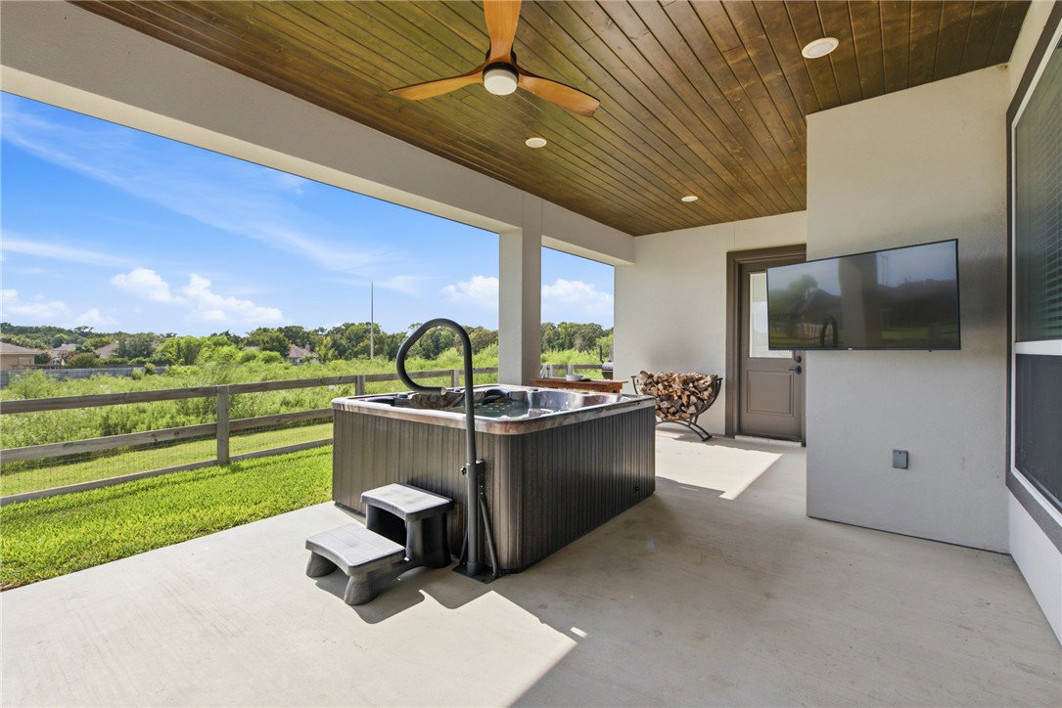
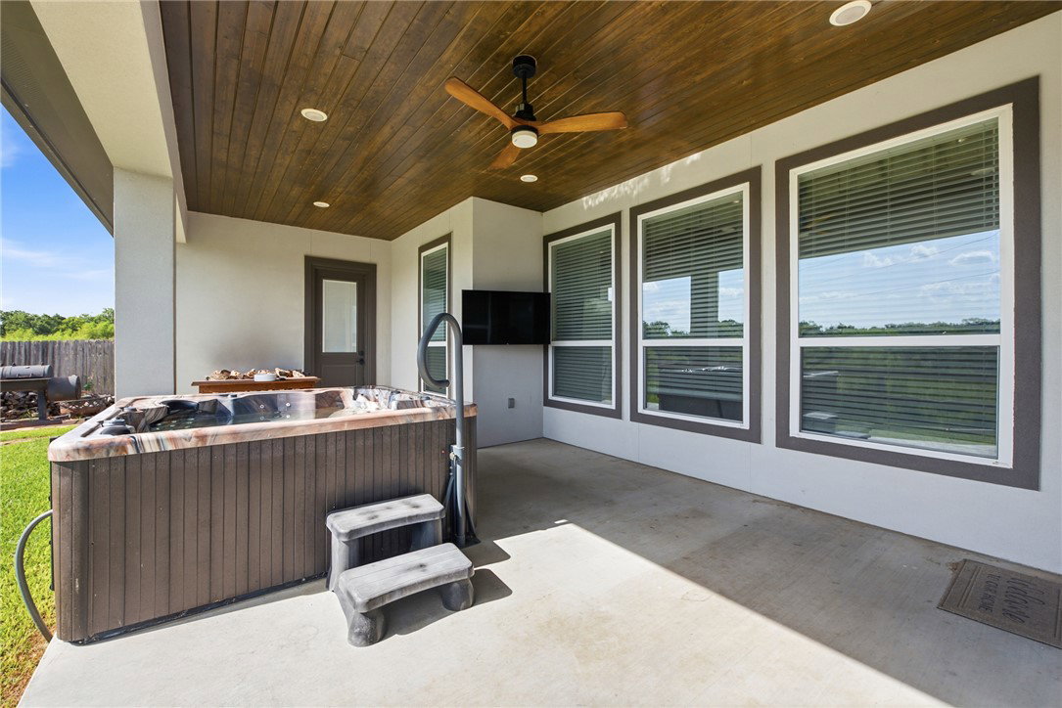
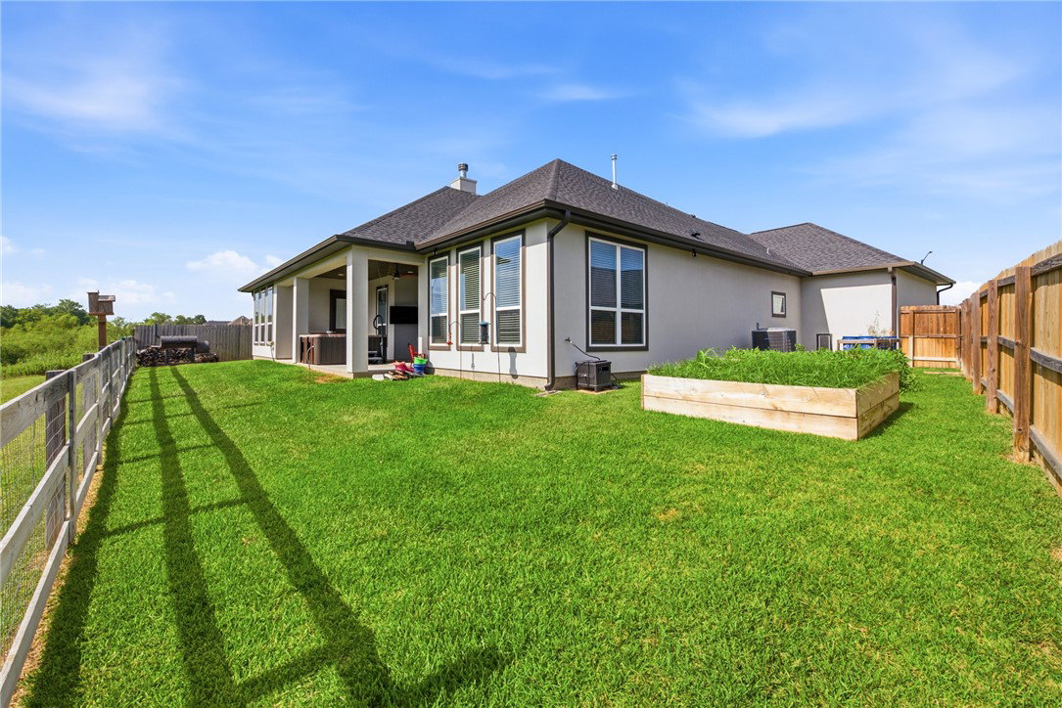
Nestled in a quiet cul-de-sac in desirable Austin's Colony, this stunning 2021-built home offers 3 bedrooms, 2.5 baths, a private study, and a 3-car garage. The open-concept design feels grand from the moment you step inside, with soaring 13-foot tray ceilings in the living room, a floor-to-ceiling stone gas fireplace, and walls of windows flooding the living spaces with natural light. The chef-inspired eat-in kitchen features quartz countertops, built-in double ovens, a gas cooktop, abundant prep space, pot-and-pan drawers, and an oversized island with bar seating. The spacious dining area sits just off the kitchen. The private primary suite is tucked away from the guest bedrooms and features a spa-inspired bath with separate vanities, separate walk-in closets with built-in dressers, a freestanding soaking tub, and a tiled walk-in shower. The oversized study is perfect for working from home. Guest bedrooms offer large walk-in closets, and the guest bath includes dual vanities. Additional highlights include a convenient half bath, a drop zone just inside the garage entry, and a laundry room with upper and lower cabinetry and folding space. Wood-look tile flows throughout the main living areas, with carpet in the bedrooms. Step outside to the oversized covered patio and unwind in the included hot tub while enjoying one of this home's most desirable features — no direct back neighbors! Backing to HOA-maintained greenspace, you'll enjoy rare privacy and peaceful views.
/u.realgeeks.media/ashbyre/c1fefc98a401-final.png)
Additional Information
- Interior Features
- High Ceilings, Quartz Counters, Window Treatments, Ceiling Fan(s), Dry Bar, Kitchen Exhaust Fan, Kitchen Island, Programmable Thermostat, Walk-In Pantry
- Exterior Features
- Sprinkler/Irrigation
- HOA Fee
- $175
- Property Description
- Traditional
- Flooring
- Carpet, Tile
- Appliances
- Double Oven, Dishwasher, Disposal, Gas Range, Gas Water Heater, Microwave, Refrigerator, Water Heater, Tankless Water Heater
- Heating
- Central, Gas
- Air Conditioning
- Central Air, Electric
- Exterior Features
- Stucco
- Stories
- 1
- Foundation
- Slab
- Parking Features
- Attached, Garage
- Garage Spaces
- 3
- School District
- Bryan
- Middle School
Mortgage Calculator
Listing courtesy of CENTURY 21 Integra. Contact: