4117 Pennie Way, Bryan, TX 77802
- $464,900
- 4
- BD
- 3
- BA
- 2,009
- SqFt





- List Price
- $464,900
- Status
- ACTIVE
- Days on Market
- 2
- MLS#
- 26009552
- Subtype
- Residential
- Year Built
- 2026
- Bedrooms
- 4
- Bathrooms
- 3
- Full Baths
- 2
- Half Baths
- 1
- Living Area
- 2,009
- Lot Size
- 6,961
- Acres
- 0.18
- Subdivision
- Oakmont Ph 7, Block 38, Lot 9, Acres .1761
- MLS Area Major
- B05
Property Description
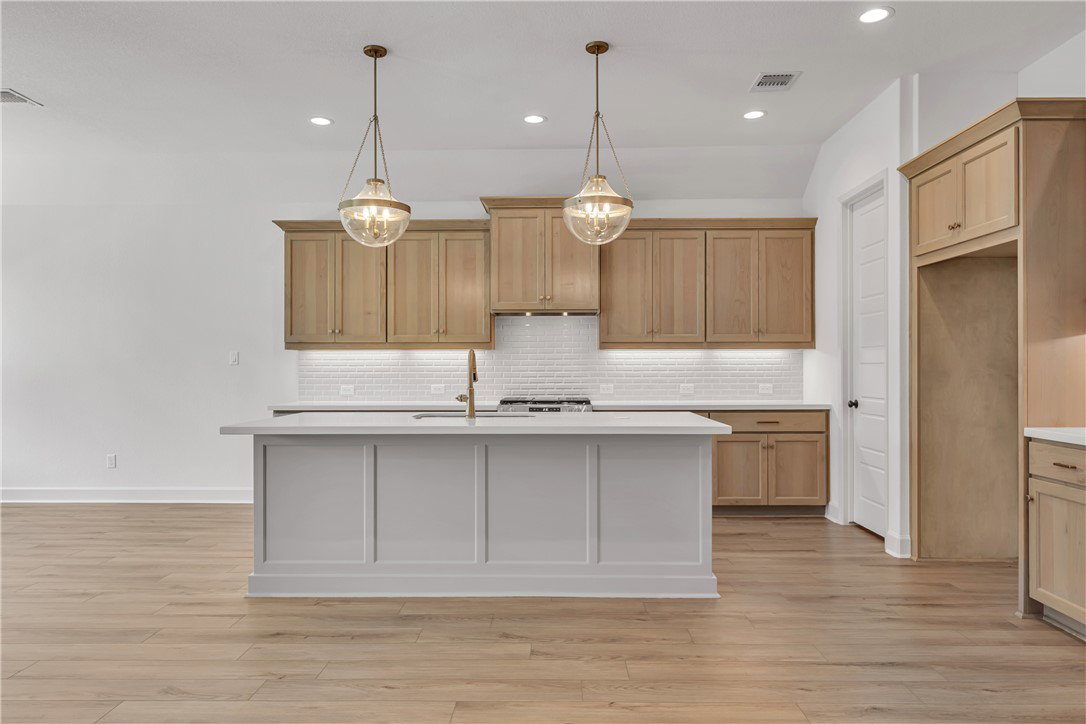
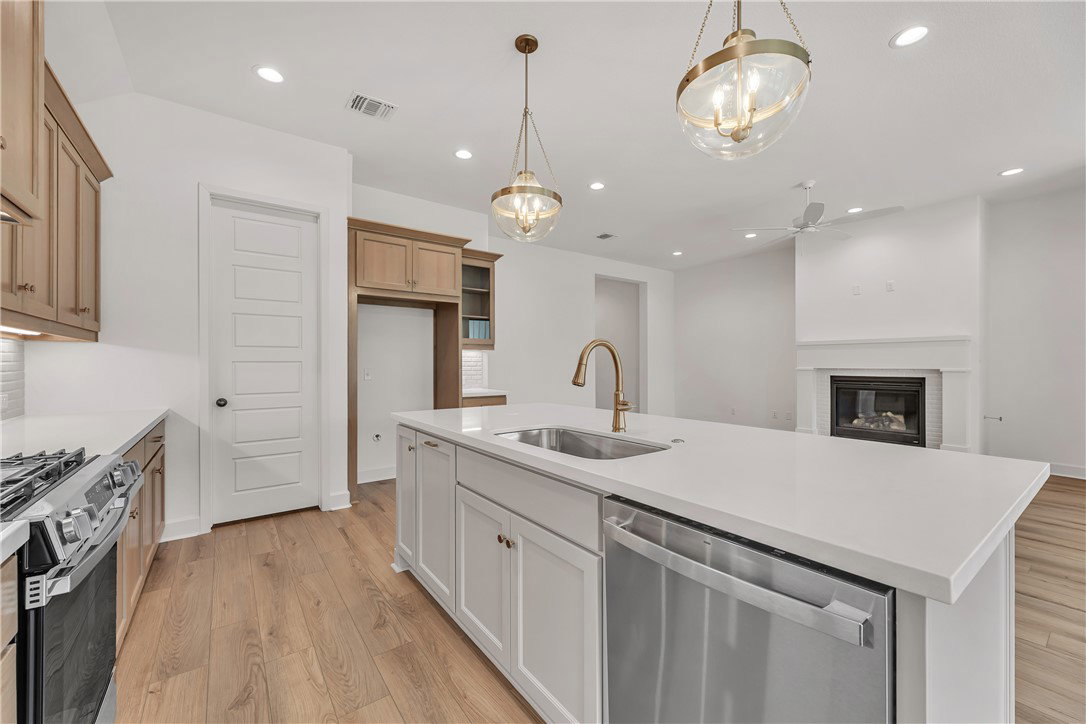
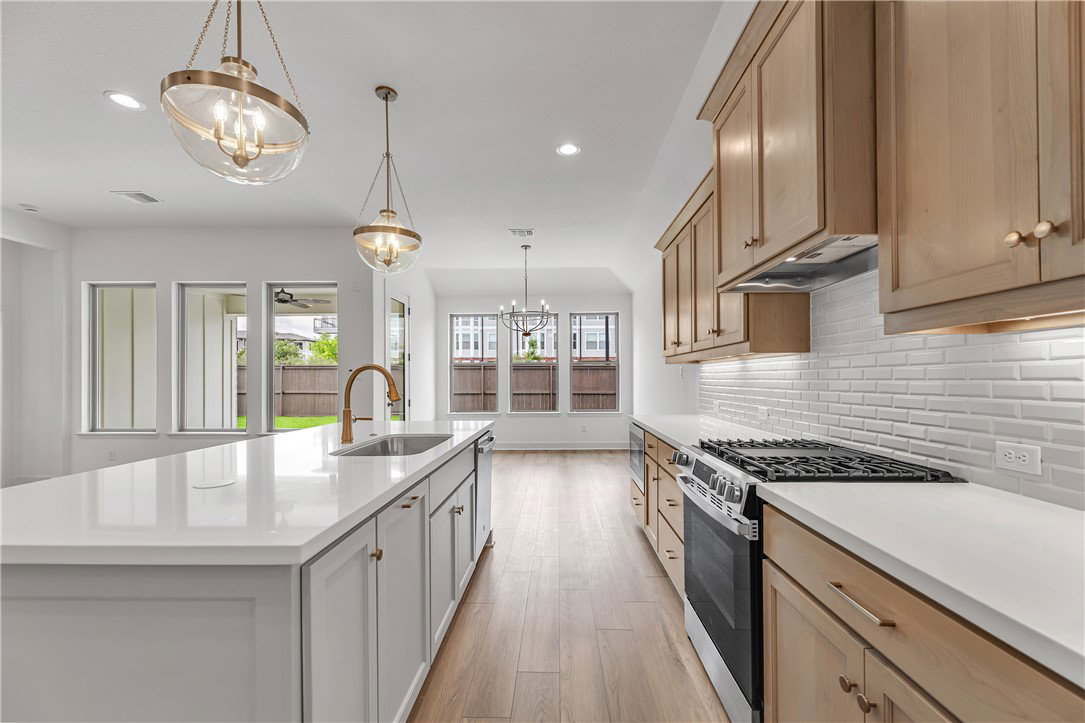
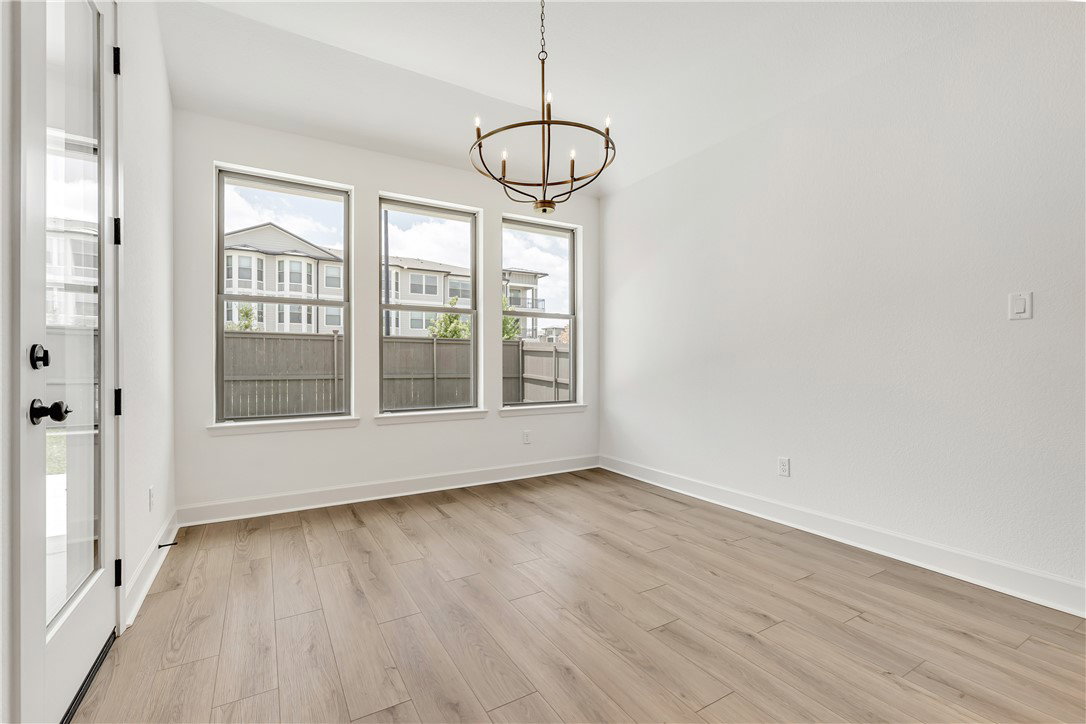
Targeted completion date is December 2026! Looking for the home that will fulfill all of your needs without having to sacrifice any of your wants? Introducing…The Maria. Four bedrooms, two full bathrooms, and all of the natural light your heart desires! We can confidently say this floor plan will surprise you as every inch of the home is expertly crafted to ensure there is no wasted space. The vast family room seamlessly flows into the kitchen and dining room, featuring a center fireplace with built-in cabinetry and shelving that ties the room together. Bedroom 4 is discreetly tucked away with a convenient powder room nearby, whereas the second bathroom is thoughtfully arranged between bedrooms 2 and 3. The secluded owner’s suite is opposite of the rest of the home and includes a large walk-in closet and dual sinks.
/u.realgeeks.media/ashbyre/c1fefc98a401-final.png)
Additional Information
- Interior Features
- High Speed Internet, Quartz Counters, Window Treatments, Ceiling Fan(s), Kitchen Exhaust Fan, Kitchen Island, Programmable Thermostat, Walk-In Pantry
- Exterior Features
- Sprinkler/Irrigation
- HOA Fee
- $600
- Flooring
- Carpet, Tile, Wood
- Appliances
- Built-In Gas Oven, Dishwasher, Disposal, Gas Range, Microwave, Tankless Water Heater, Water Heater
- Heating
- Central, Gas
- Air Conditioning
- Central Air, Ceiling Fan(s), Electric
- Exterior Features
- Brick, HardiPlank Type
- Stories
- 1
- Foundation
- Slab
- Parking Features
- Attached, Garage, Garage Door Opener
- Garage Spaces
- 2
- School District
- Bryan
- Middle School
Mortgage Calculator
Listing courtesy of Llano River Realty LLC. Contact: