1245 Hickory Grove Street, Brenham, TX 77833
- $234,670
- 3
- BD
- 2
- BA
- 1,297
- SqFt




- List Price
- $234,670
- Status
- ACTIVE
- Days on Market
- 8
- MLS#
- 26009367
- Subtype
- Residential
- Year Built
- 2026
- Bedrooms
- 3
- Bathrooms
- 2
- Full Baths
- 2
- Living Area
- 1,297
- Lot Size
- 5,625
- Acres
- 0.13
- Subdivision
- Wilkins Valley
- MLS Area Major
- Washington
Property Description
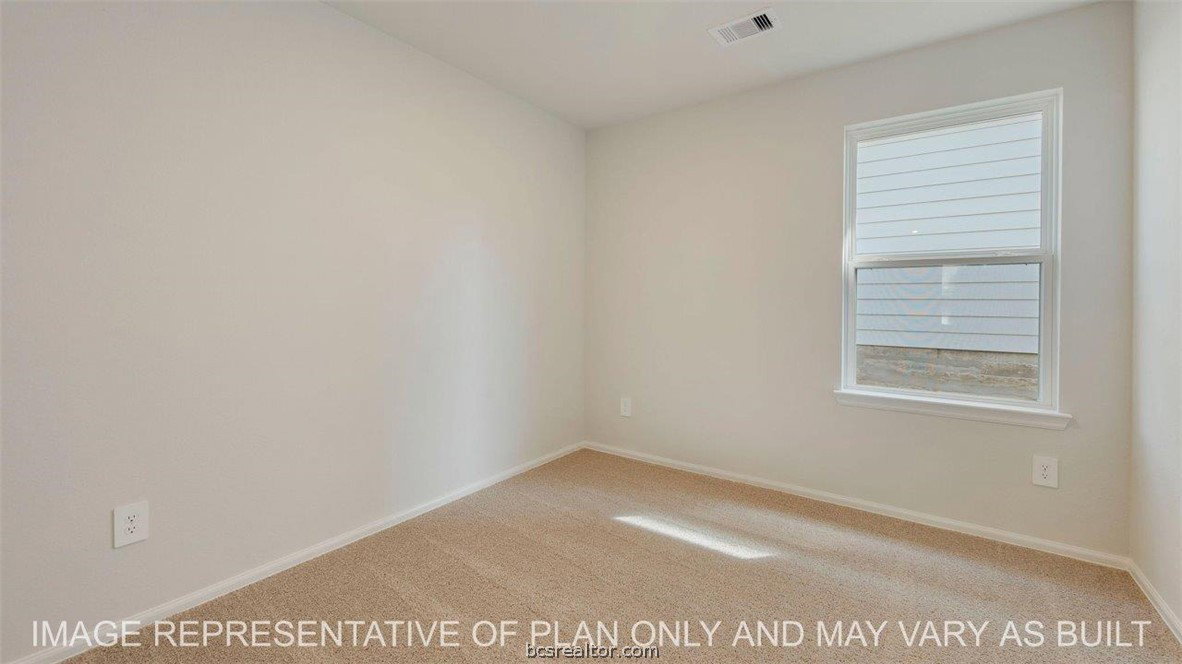
Experience the allure of the Abbot, a captivating single-level floor plan at Wilkins Valley in Brenham, TX. This 3-bedroom, 2-bathroom plan consists of approximately 1,297 sq. ft. of living space. Upon entering the home, you’re greeted by a dual entrance dining space that leads into the open-concept kitchen and living space. With quartz countertops, shaker style cabinetry, and stainless-steel appliances, this kitchen has everything you need. Off the kitchen, you’ll find the utility room with garage access, the secondary bathroom, and both secondary bedrooms. Each bedroom is complete with windows, closets, and cozy carpeted flooring. Towards the back of the house is the primary suite. This spacious bedroom has two windows looking into the fenced backyard and quick access to the spa-like primary bathroom. Here, you’ll notice quartz countertops, ceramic tile shower surround, and a lovely walk-in closet. Also attached to the living space is the back door leading to the covered patio, where you can enjoy quiet time and privacy from the fenced backyard.
/u.realgeeks.media/ashbyre/c1fefc98a401-final.png)
Additional Information
- Interior Features
- Programmable Thermostat
- HOA Fee
- $300
- Appliances
- ENERGY STAR Qualified Appliances
- Heating
- Central, Electric
- Air Conditioning
- Central Air, Electric
- Stories
- 1
- Parking Features
- Attached, Garage
- Garage Spaces
- 2
- School District
- Brenham
- Middle School
Mortgage Calculator
Listing courtesy of D.R. Horton, AMERICA'S Builder. Contact: