1104 Jennifer Street, Madisonville, TX 77864
- $299,000
- 3
- BD
- 2
- BA
- 1,628
- SqFt










- List Price
- $299,000
- Status
- ACTIVE
- Days on Market
- 54
- MLS#
- 26009346
- Subtype
- Residential
- Year Built
- 2017
- Bedrooms
- 3
- Bathrooms
- 2
- Full Baths
- 2
- Living Area
- 1,628
- Lot Size
- 7,231
- Acres
- 0.17
- Subdivision
- A0010 Job S Collard Tract 953-6 .166 Acres L R Wilson Sub
- MLS Area Major
- Madison
Property Description
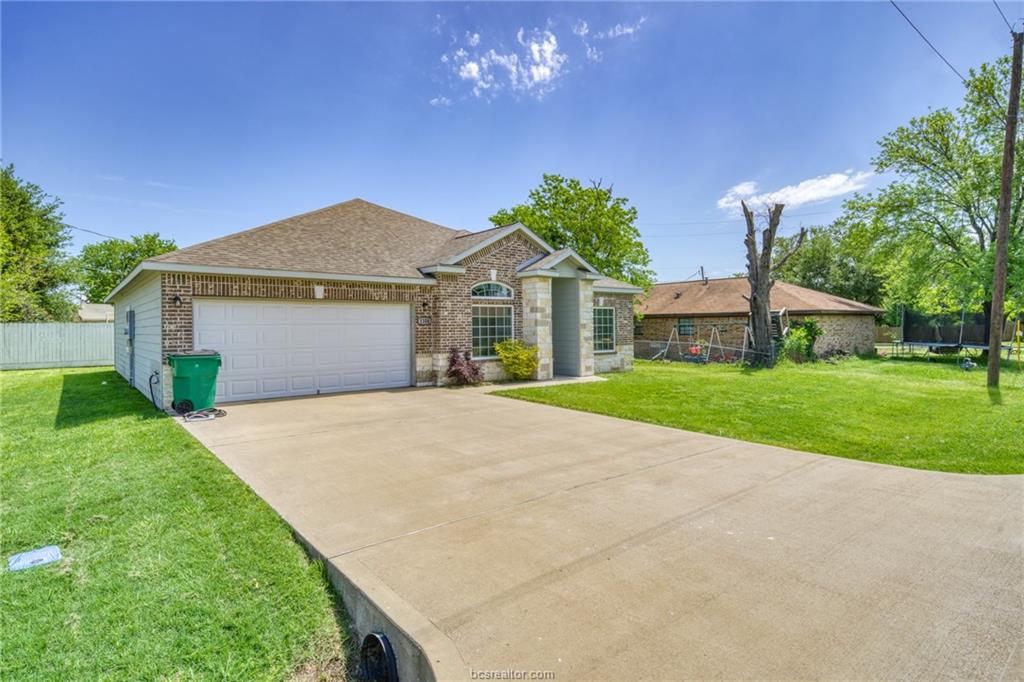
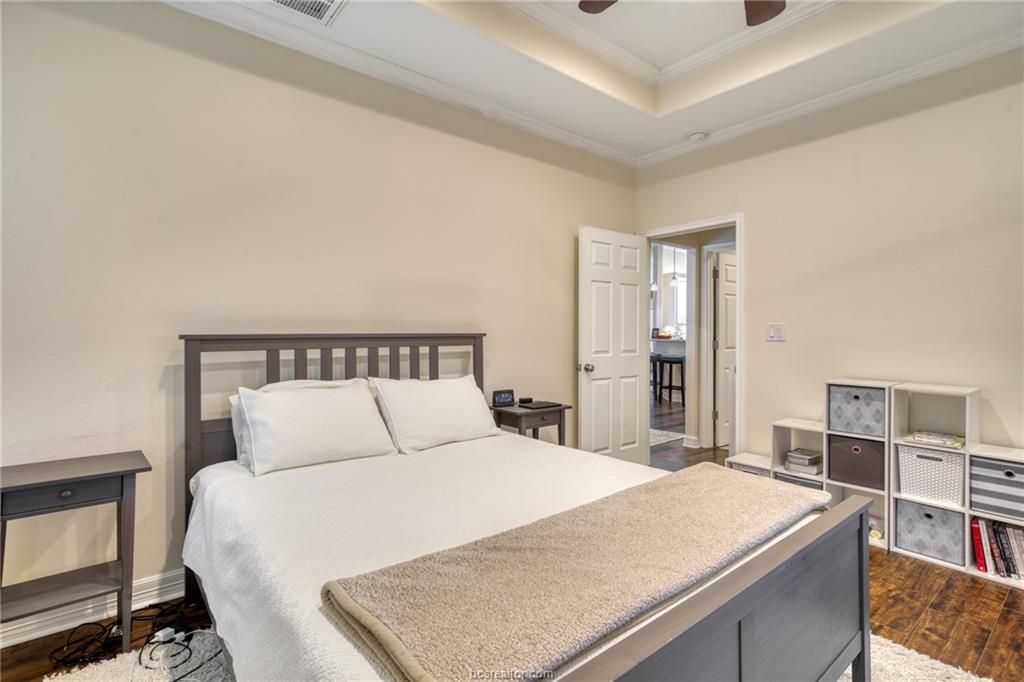
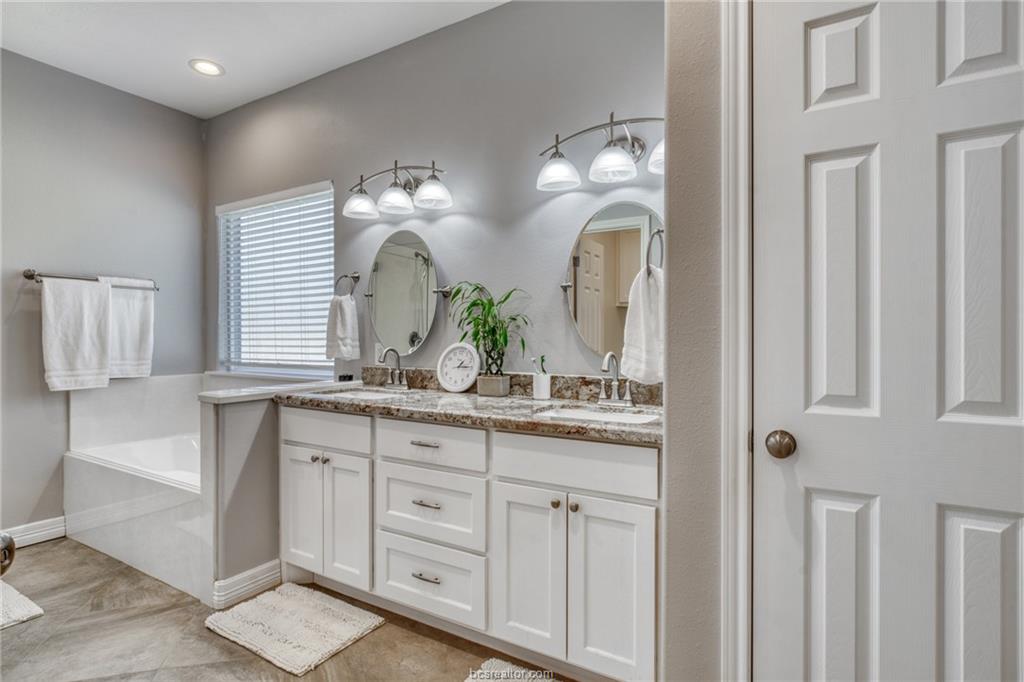
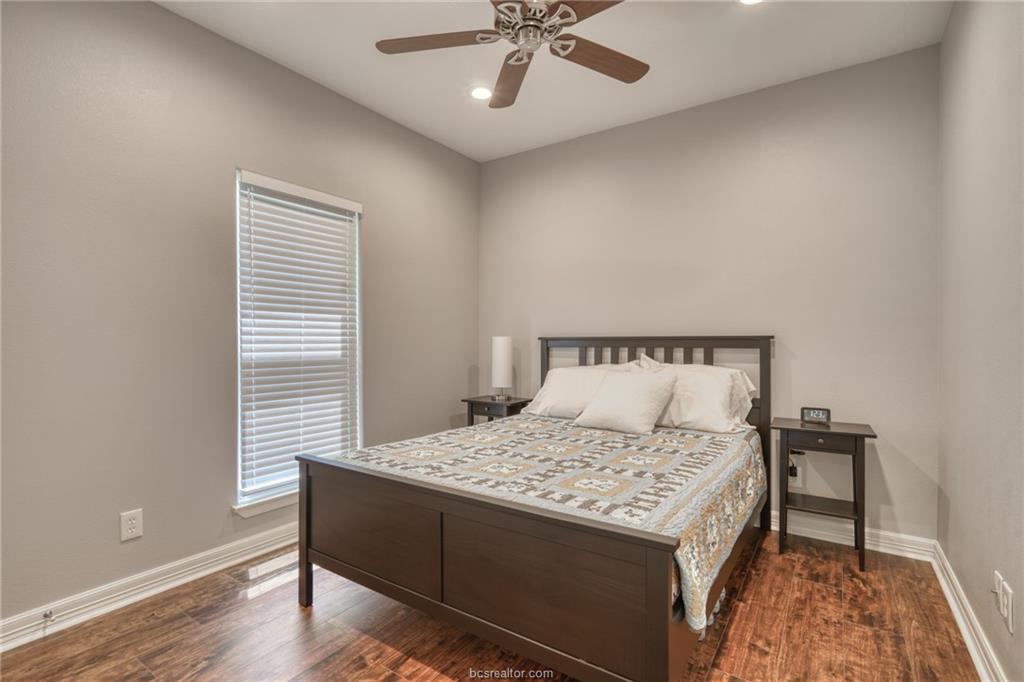
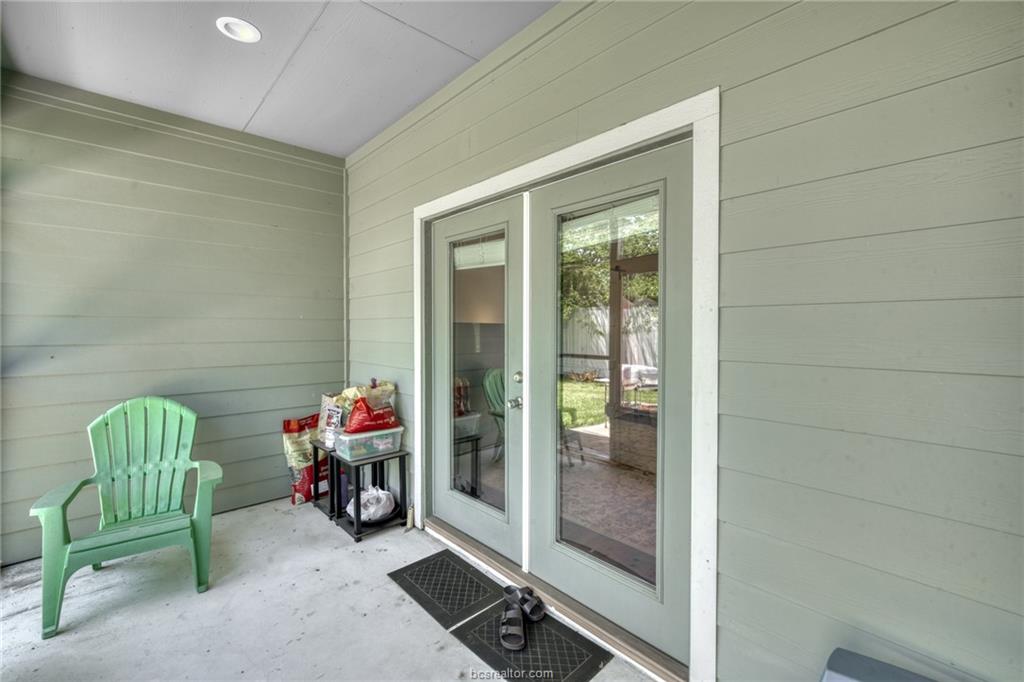
Welcome to Madisonville! Conveniently located just two blocks from the schools, this beautifully maintained one-story home is move-in ready and offers the perfect blend of comfort, style, and convenience. Featuring 3 bedrooms, 2 full bathrooms, and a 2-car attached garage, this home boasts 1,628 square feet of thoughtfully designed living space with a desirable split-bedroom floor plan and open-concept layout. The spacious kitchen overlooks the living and dining areas and features granite countertops, a farmhouse sink, breakfast bar, pantry, and abundant cabinet space. Additional highlights include a dedicated office/study, elegant tray ceilings, granite countertops throughout, and an enclosed back porch perfect for year-round enjoyment. Easy-care flooring flows throughout the home with no carpet anywhere. Situated on a city lot, the property is partially fenced and offers plenty of outdoor space. With no HOA or maintenance fees, you'll enjoy the freedom to make this property your own. Conveniently located just minutes from schools, medical facilities, shopping, and restaurants, and approximately 30 minutes from Huntsville and 45 minutes from Bryan/College Station, this home offers small-town charm with easy access to larger cities.
/u.realgeeks.media/ashbyre/c1fefc98a401-final.png)
Additional Information
- Interior Features
- Ceiling Fan(s), Programmable Thermostat
- Heating
- Central, Electric
- Air Conditioning
- Central Air, Ceiling Fan(s), Electric
- Stories
- 1
- Parking Features
- Attached, Garage
- Garage Spaces
- 2
- School District
- Madisonville
- Middle School
Mortgage Calculator
Listing courtesy of CENTURY 21 Integra. Contact: