3164 Tarleton Court, Bryan, TX 77808
- $350,000
- 3
- BD
- 2
- BA
- 1,744
- SqFt






- List Price
- $350,000
- Status
- ACTIVE
- Days on Market
- 53
- MLS#
- 26009319
- Subtype
- Residential
- Style
- Traditional
- Year Built
- 2023
- Bedrooms
- 3
- Bathrooms
- 2
- Full Baths
- 2
- Living Area
- 1,744
- Lot Size
- 6,600
- Acres
- 0.15
- Subdivision
- Rudder Pointe Phase 4
- MLS Area Major
- B15
Property Description
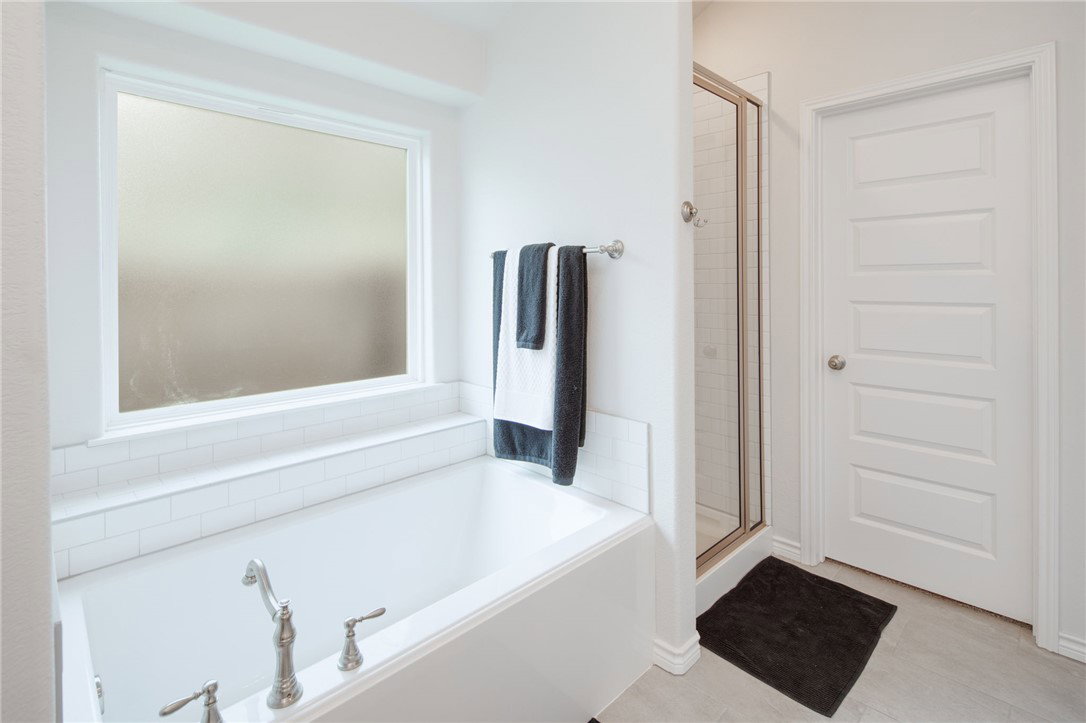
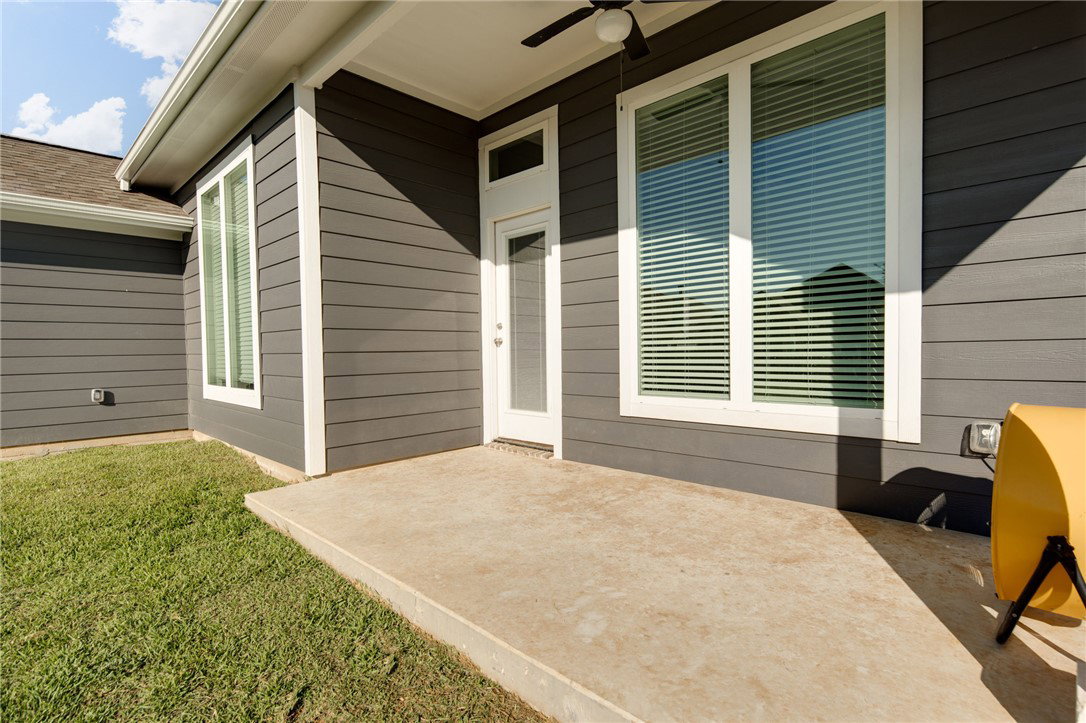
Welcome home to 3164 Tarleton Court! This like-new Ranger Home is located in the popular Rudder Pointe neighborhood just minutes from Bryan's Rudder High School. As you enter the home, the tall ceilings and natural light invite you in. The spacious kitchen has a large eat at island with quartz countertop, 42” upper cabinets, soft close drawers, tile backsplash and stainless-steel appliances. The open concept living space welcomes you directly into the living room that features custom cabinetry and a fireplace. The primary suite is located at the back of the home with a large soaking tub, separate shower, dual vanity and huge walk-in closet that connects to the utility room. The exterior boasts a covered patio and large backyard with sprinkler system. This is your chance to buy a move-in ready home in close proximity to all of your needs!
/u.realgeeks.media/ashbyre/c1fefc98a401-final.png)
Additional Information
- Interior Features
- High Ceilings, Quartz Counters, Smart Home, Window Treatments, Ceiling Fan(s), Dry Bar, Kitchen Exhaust Fan, Kitchen Island, Programmable Thermostat, Walk-In Pantry
- Exterior Features
- Sprinkler/Irrigation
- HOA Fee
- $400
- Property Description
- Traditional
- Flooring
- Carpet, Tile, Vinyl
- Appliances
- Dishwasher, Electric Range, Disposal, Microwave, Water Heater, Electric Water Heater
- Heating
- Central, Electric
- Air Conditioning
- Central Air, Ceiling Fan(s), Electric
- Exterior Features
- Brick, HardiPlank Type
- Stories
- 1
- Foundation
- Slab
- Parking Features
- Attached, Front Entry, Garage, Garage Door Opener
- Garage Spaces
- 2
- School District
- Bryan
- Middle School
Mortgage Calculator
Listing courtesy of Knox Realty Advisors, LLC. Contact: