2521 River Way Drive, Navasota, TX 77868
- $270,000
- 4
- BD
- 2
- BA
- 1,708
- SqFt







- List Price
- $270,000
- Status
- ACTIVE
- Days on Market
- 57
- MLS#
- 26009299
- Subtype
- Residential
- Style
- Traditional
- Year Built
- 2023
- Bedrooms
- 4
- Bathrooms
- 2
- Full Baths
- 2
- Living Area
- 1,708
- Lot Size
- 6,000
- Acres
- 0.14
- Subdivision
- Pecan Lakes Estates Phase 4, Block 7, Lot 10
- MLS Area Major
- Grimes
Property Description
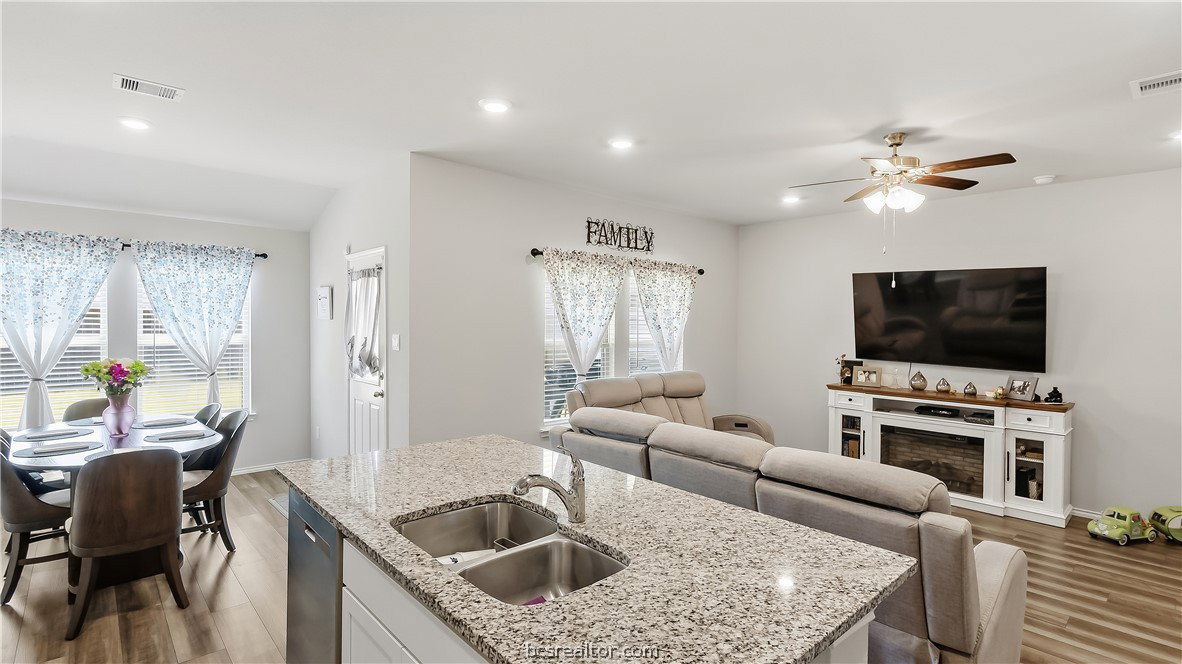
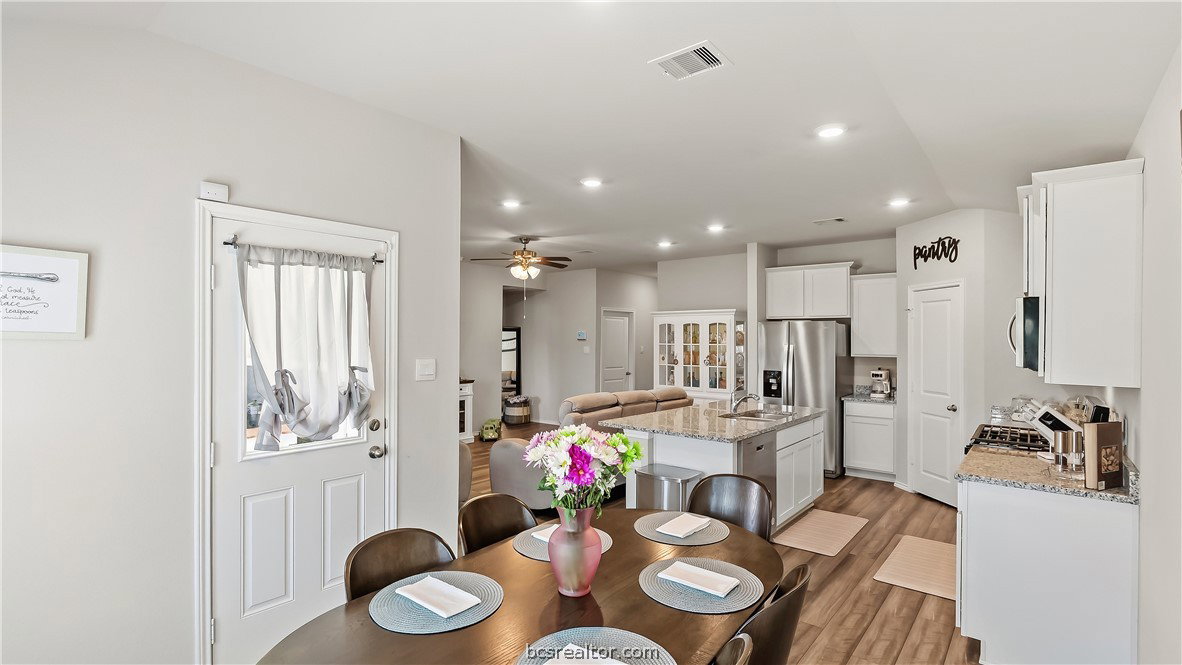
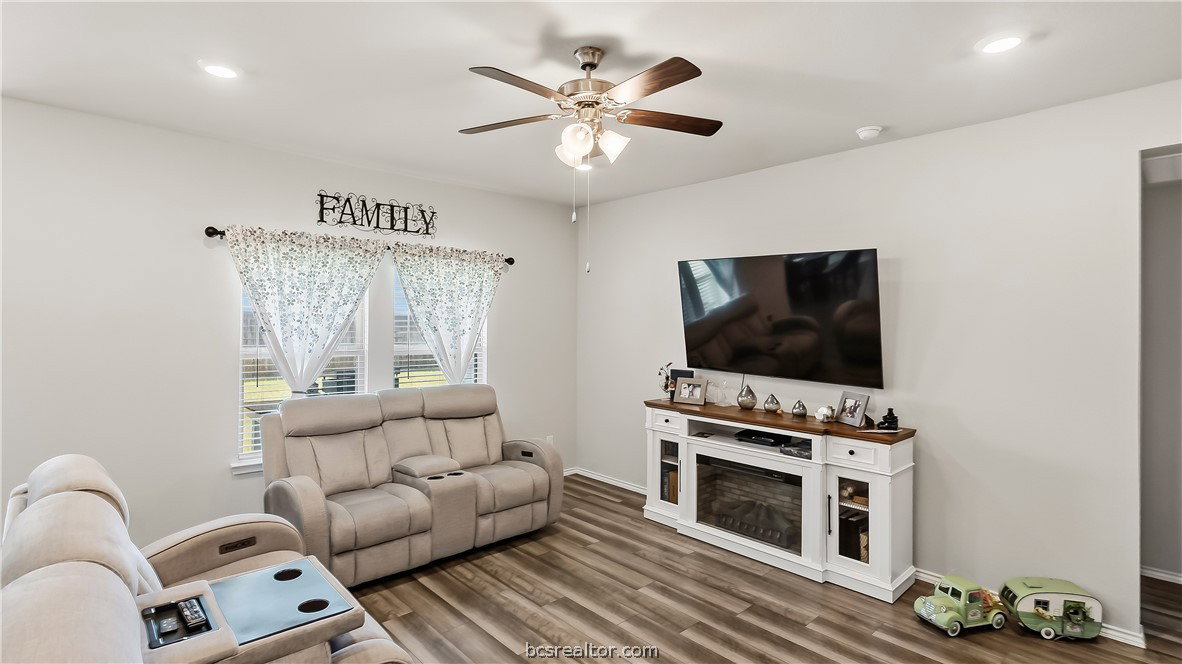
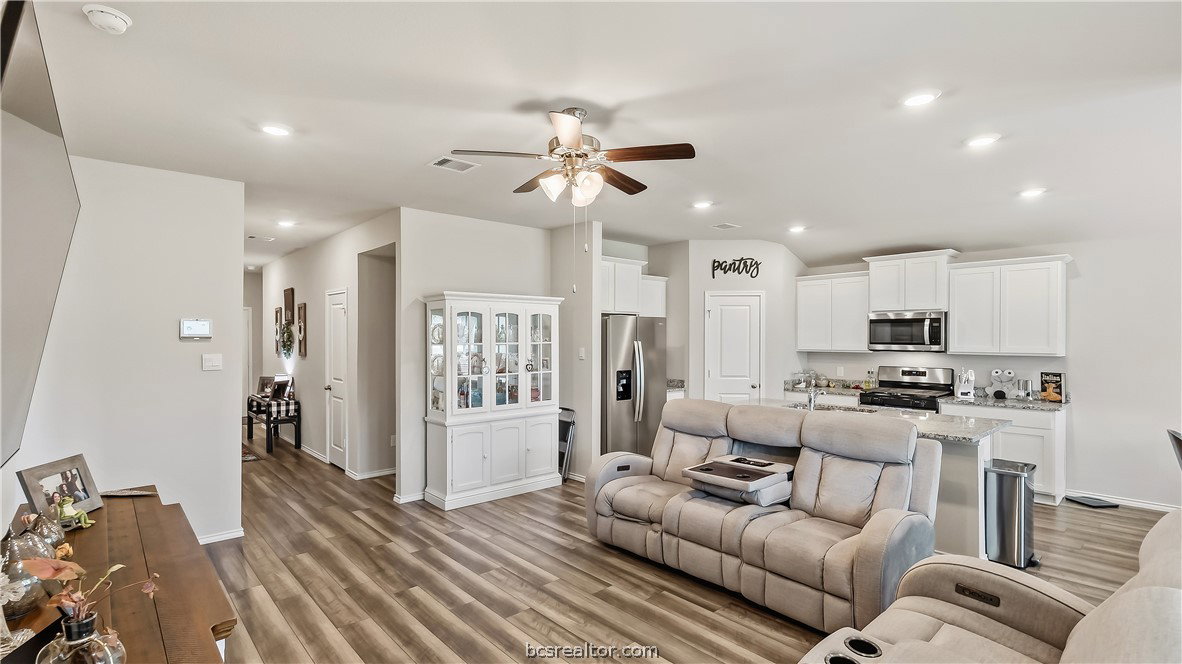
Why wait to build when you can enjoy the benefits of a nearly new home? This beautifully maintained 4-bedroom, 2-bath home in Pecan Lakes Estates offers the perfect combination of thoughtful design, modern style, and move-in ready convenience. Designed with everyday living in mind, the open-concept floor plan features a spacious living area that flows into the island kitchen and large breakfast room. Granite countertops, stainless steel appliances, abundant cabinetry, a corner pantry, and a large island make the kitchen both functional and inviting for entertaining family and friends. The primary suite is tucked away from the secondary bedrooms and features an oversized walk-in shower, double sinks, and an exceptionally large walk-in closet. Luxury vinyl flooring throughout the main living spaces offers both durability and easy maintenance, while the secondary bedrooms provide generous closet space for storage and organization. Outside, enjoy relaxing under the covered back patio overlooking the backyard with a sprinkler system and a freshly stained privacy fence. A two-car garage completes the home, offering additional storage and everyday convenience. Built in 2023 and lightly lived in, this home offers the feel of new construction without the wait. Don't miss the opportunity to make this beautiful Pecan Lakes Estates home your own!
/u.realgeeks.media/ashbyre/c1fefc98a401-final.png)
Additional Information
- Interior Features
- Granite Counters, High Ceilings, Window Treatments, Breakfast Area, Ceiling Fan(s), Dry Bar, Kitchen Island, Programmable Thermostat, Walk-In Pantry
- Exterior Features
- Sprinkler/Irrigation
- HOA Fee
- $200
- Property Description
- Traditional
- Flooring
- Carpet, Vinyl
- Appliances
- Dishwasher, Electric Water Heater, Disposal, Gas Range, Microwave, Refrigerator, Water Heater, Dryer, Washer
- Heating
- Central, Electric
- Air Conditioning
- Central Air, Electric
- Exterior Features
- Brick, HardiPlank Type
- Stories
- 1
- Foundation
- Slab
- Parking Features
- Attached, Front Entry, Garage, Garage Door Opener
- Garage Spaces
- 2
- School District
- Navasota
- Middle School
Mortgage Calculator
Listing courtesy of Coldwell Banker Apex, REALTORS. Contact: