Share this with your friends


512.746.2200
Real Estate Company
3433 Summerway Drive, College Station, TX 77845
- $374,999
- 4
- BD
- 5
- BA
- 2,099
- SqFt




- List Price
- $374,999
- Status
- ACTIVE
- Days on Market
- 87
- Price Change
- ▼ $5,000 1790282129
- MLS#
- 26009116
- Subtype
- Residential
- Year Built
- 2016
- Bedrooms
- 4
- Bathrooms
- 5
- Full Baths
- 4
- Half Baths
- 1
- Living Area
- 2,099
- Lot Size
- 4,156
- Acres
- 0.10
- Subdivision
- 12 At Rock Prairie Ph 2, Block 4, Lot 9
- MLS Area Major
- C10
Property Description
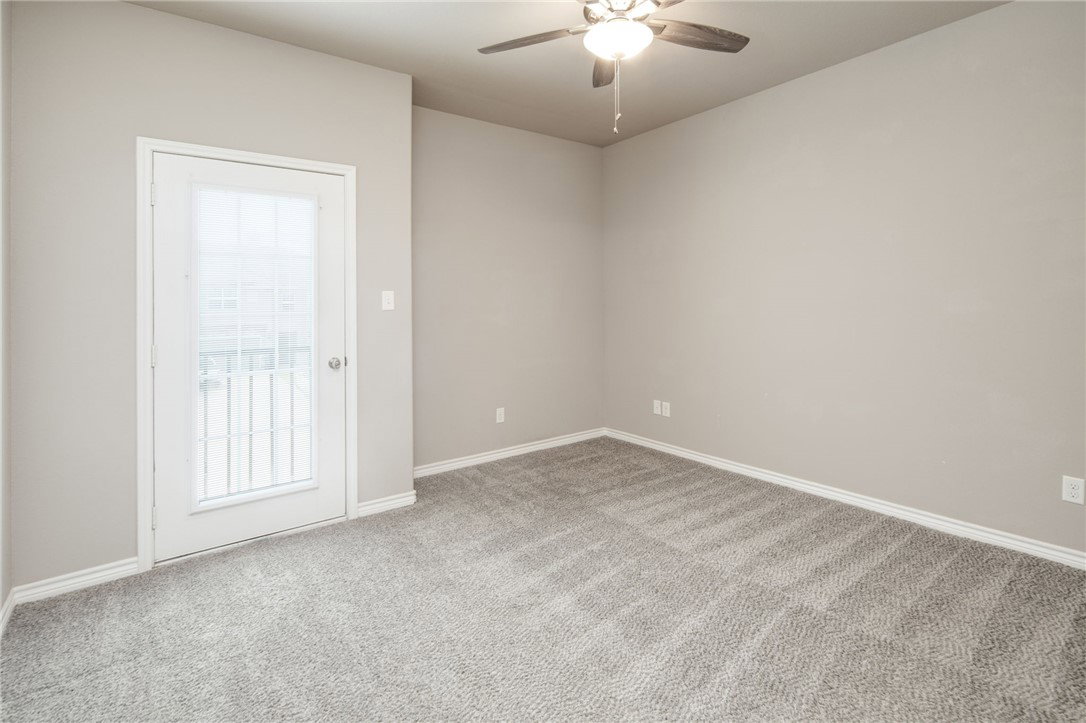
Aggie Parents, Investors & Buyers—it's still not too late to purchase housing before the fall semester! Welcome to 3433 Summerway Drive in the highly sought-after The Revelry community! This beautifully maintained 4-bedroom, 4.5-bath townhome offers a nice floor plan with each bedroom featuring its own private en-suite bathroom, making it nice for roommates, students, or guests. An attached two-car garage is complemented by an oversized driveway with plenty of additional parking. Inside, you'll find an open-concept living, dining, and kitchen area with granite countertops, stainless steel appliances, stylish cabinetry, tons of storage and abundant natural light. The fenced backyard with a covered patio provides the perfect spot to unwind, grill, or entertain. The Revelry offers residents outstanding amenities, including a resort-style community pool, while being conveniently located near TAMU, H-E-B, shopping, restaurants, and coffee shops. This property is an outstanding opportunity for Aggie parents looking to invest and is situated on the bus route only 4 miles from campus. Enjoy one private suite personally while renting the remaining bedrooms to friends to help offset ownership costs—or reserve one bedroom for yourself as the perfect game day retreat while generating rental income from the others. Owners are also willing to lease the property for $2,800 per month on a one-year lease.
/u.realgeeks.media/ashbyre/c1fefc98a401-final.png)
Additional Information
- Interior Features
- Granite Counters, Window Treatments, Ceiling Fan(s), Dry Bar
- HOA Fee
- $2,040
- Flooring
- Carpet, Vinyl
- Appliances
- Dishwasher, Electric Range, Microwave, Refrigerator, Water Heater, Dryer, Washer
- Heating
- Central, Electric
- Air Conditioning
- Central Air, Ceiling Fan(s), Electric
- Exterior Features
- Brick, Frame, HardiPlank Type, Stucco
- Foundation
- Slab
- Parking Features
- Attached, Front Entry, Garage, Garage Door Opener
- Garage Spaces
- 2
- School District
- College Station
- Middle School
Mortgage Calculator
Listing courtesy of Coldwell Banker Apex, REALTORS. Contact: