428 William D Fitch, College Station, TX 77845
- $255,000
- 2
- BD
- 3
- BA
- 1,698
- SqFt




- List Price
- $255,000
- Status
- ACTIVE
- Days on Market
- 63
- MLS#
- 26009007
- Subtype
- Residential
- Style
- Contemporary/Modern
- Year Built
- 2016
- Bedrooms
- 2
- Bathrooms
- 3
- Full Baths
- 2
- Half Baths
- 1
- Living Area
- 1,698
- Lot Size
- 2,134
- Acres
- 0.05
- Subdivision
- Barron Crossing
- MLS Area Major
- C17
Property Description
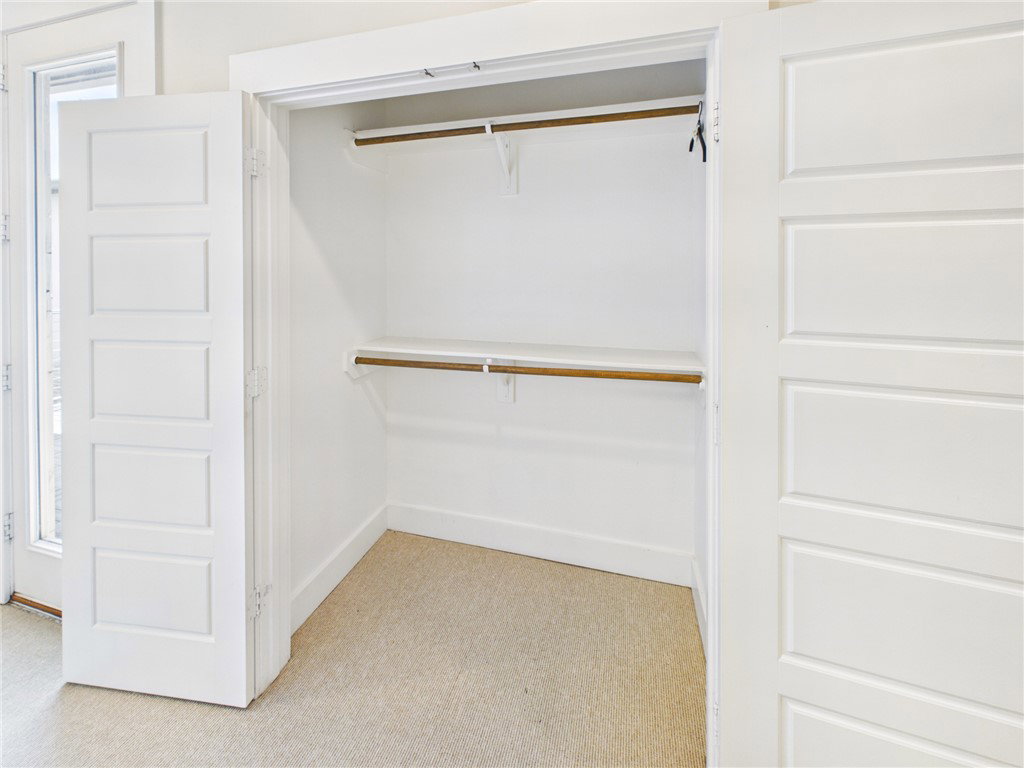
This two bedroom, two and half bath townhome in South College Station offers an open concept living and dining area, modern kitchen with ample counter space and a convenient main level half bath. The lower level has vinyl plank flooring. Upstairs, the primary suite features a private bath and generous closet space, complemented by a flexible second bedroom ideal for guests or a home office. Also on this level is the laundry area with Smart Sensor leak detection and even more closet space. Energy- efficient features, neutral finishes, a private outdoor space and a 1 car garage and driveway add to the comfort and convenience of this well-located townhome, just minutes from campus, shopping, and local dining. Also included in the complex is a dog park and trails around a peaceful pond area.
/u.realgeeks.media/ashbyre/c1fefc98a401-final.png)
Additional Information
- Interior Features
- High Ceilings, Window Treatments, Ceiling Fan(s), Dry Bar
- Exterior Features
- Fire Pit, Sprinkler/Irrigation
- HOA Fee
- $260
- Property Description
- Contemporary/Modern
- Flooring
- Carpet, Concrete, Tile
- Appliances
- Dishwasher, Electric Range, Electric Water Heater, Disposal, Microwave, Dryer, Washer
- Heating
- Central, Electric
- Air Conditioning
- Central Air, Ceiling Fan(s), Electric
- Foundation
- Slab
- Parking Features
- Attached, Garage, Garage Door Opener
- Garage Spaces
- 1
- School District
- College Station
- Middle School
Mortgage Calculator
Listing courtesy of Alpha-Omega Properties. Contact: