1953 Cartwright Street, Bryan, TX 77807
- $289,900
- 4
- BD
- 3
- BA
- 1,890
- SqFt









- List Price
- $289,900
- Status
- ACTIVE
- Days on Market
- 71
- Price Change
- ▼ $10,000 1788894344
- MLS#
- 26008967
- Subtype
- Residential
- Style
- Traditional
- Year Built
- 2021
- Bedrooms
- 4
- Bathrooms
- 3
- Full Baths
- 2
- Half Baths
- 1
- Living Area
- 1,890
- Lot Size
- 6,250
- Acres
- 0.14
- Subdivision
- Pleasant Hill Ph 1, Block 5, Lot 17
- MLS Area Major
- 120
Property Description
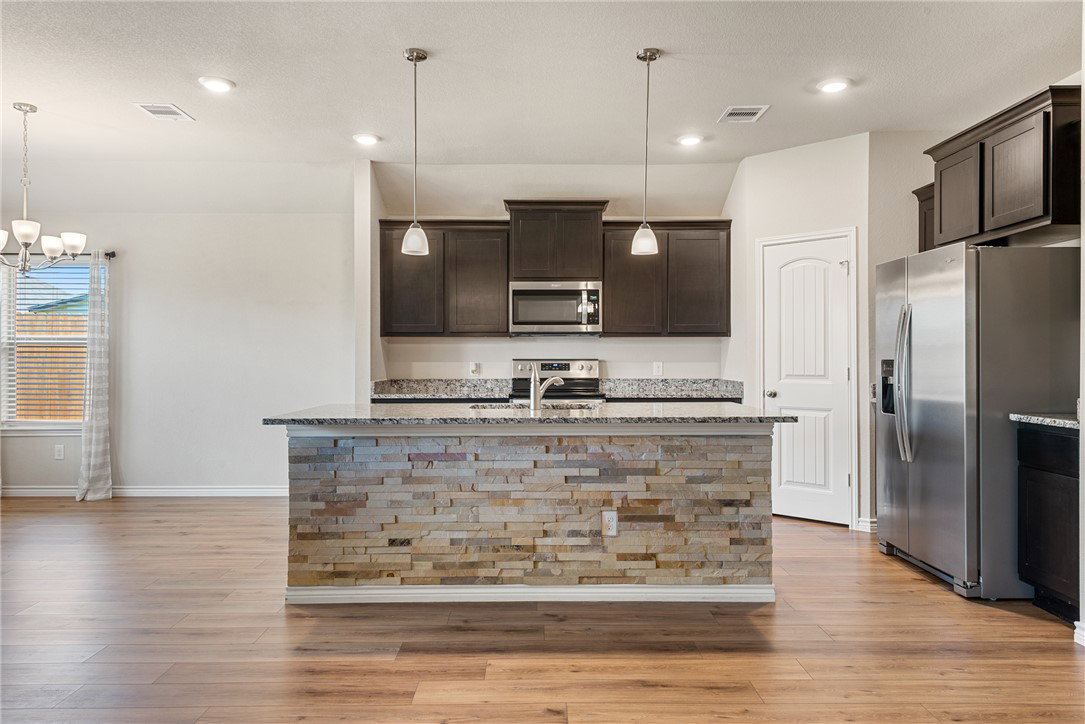
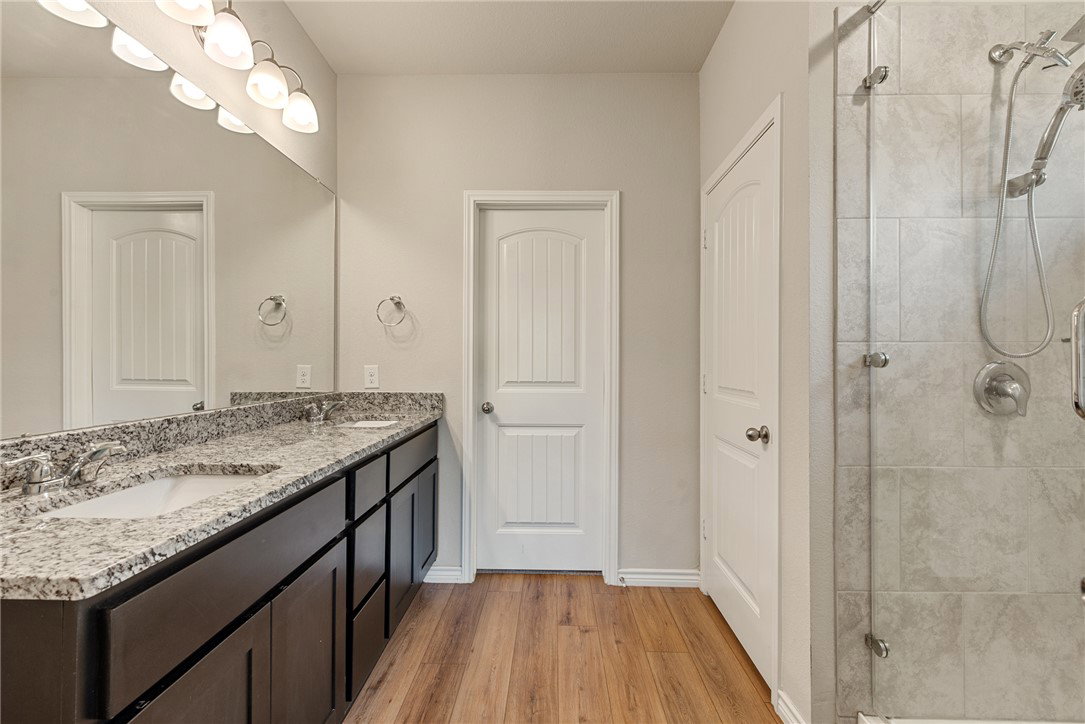
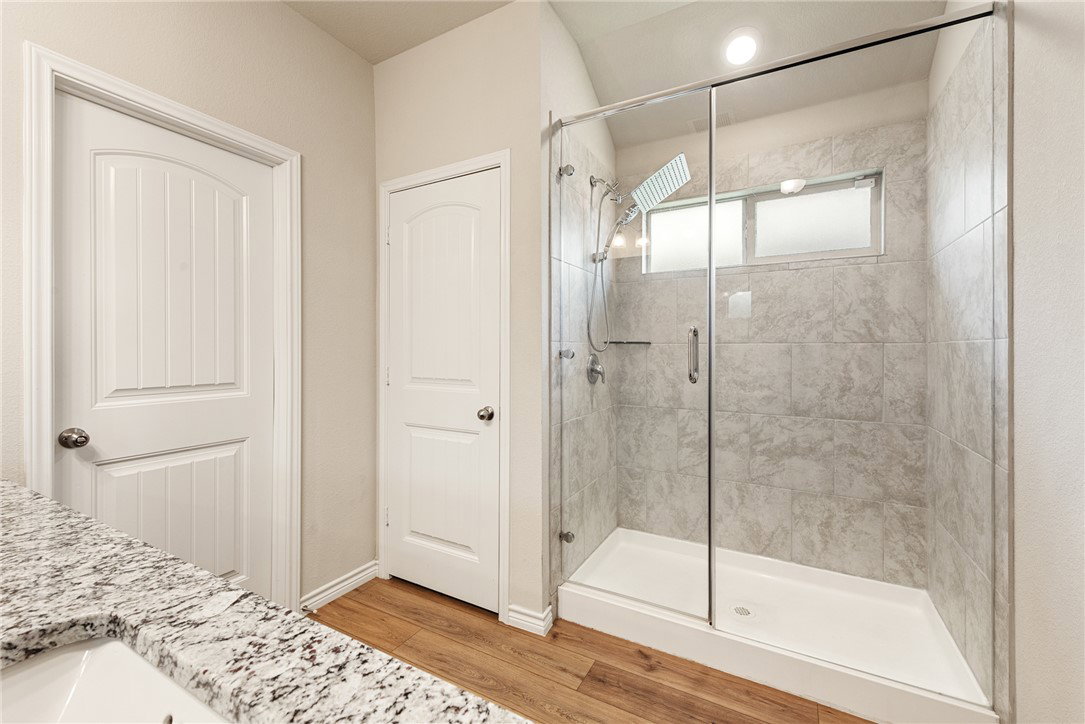
Welcome home to this beautifully maintained 4-bed, 2.5-bath home in the Pleasant Hill community, where comfort, and neighborhood amenities come together. The open-concept is designed for everyday living and entertaining, featuring luxury vinyl flooring throughout the main living areas for easy maintenance and new Berber carpet in the bedrooms for added warmth and durability. The spacious kitchen is the heart of the home with abundant cabinetry, granite countertops, an island with an eating bar, a new dishwasher (2025), an impressive walk-in pantry, and seamless views of the living and breakfast areas. Need extra flexibility? The formal dining room easily adapts to your lifestyle as a home office, playroom, sitting room, or second living space. The private primary suite offers a double-sink vanity, walk-in shower, and a generous walk-in closet with direct access to the laundry room for everyday convenience. Spacious secondary bedrooms provide plenty of room for family, guests, or hobbies. Step outside and unwind beneath the covered patio, gather around the fire pit on cool evenings, and enjoy the privacy-fenced backyard accented by beautifully manicured trees. Recent updates, including the exterior HVAC blower motor replaced in 2025, provide added peace of mind. Residents of Pleasant Hill enjoy neighborhood amenities including a community pool, playground, pavilion, and walking trails. Make this fabulous home, YOUR home, to create lasting memories.
/u.realgeeks.media/ashbyre/c1fefc98a401-final.png)
Additional Information
- Interior Features
- Granite Counters, Window Treatments, Breakfast Area, Ceiling Fan(s), Dry Bar, Kitchen Island, Walk-In Pantry
- Exterior Features
- Fire Pit, Sprinkler/Irrigation
- HOA Fee
- $310
- Property Description
- Traditional
- Flooring
- Carpet, Vinyl
- Appliances
- Dishwasher, Electric Range, Disposal, Microwave, Water Heater, Electric Water Heater
- Heating
- Central, Electric
- Air Conditioning
- Central Air, Ceiling Fan(s), Electric
- Exterior Features
- Brick, HardiPlank Type, Stone
- Stories
- 1
- Foundation
- Slab
- Parking Features
- Attached, Garage, Garage Door Opener
- Garage Spaces
- 2
- School District
- Bryan
- Middle School
Mortgage Calculator
Listing courtesy of Century 21 Integra Unlocked. Contact: