Share this with your friends


512.746.2200
Real Estate Company
4401 Rocky Meadows Drive, College Station, TX 77845
- $565,000
- 4
- BD
- 3
- BA
- 2,501
- SqFt








- List Price
- $565,000
- Status
- ACTIVE
- Days on Market
- 93
- MLS#
- 26008940
- Subtype
- Residential
- Style
- Traditional
- Year Built
- 2003
- Bedrooms
- 4
- Bathrooms
- 3
- Full Baths
- 2
- Half Baths
- 1
- Living Area
- 2,501
- Lot Size
- 18,731
- Acres
- 0.43
- Subdivision
- Woodland Hills Ph 1, Block 1, Lot 30r
- MLS Area Major
- C11
Property Description
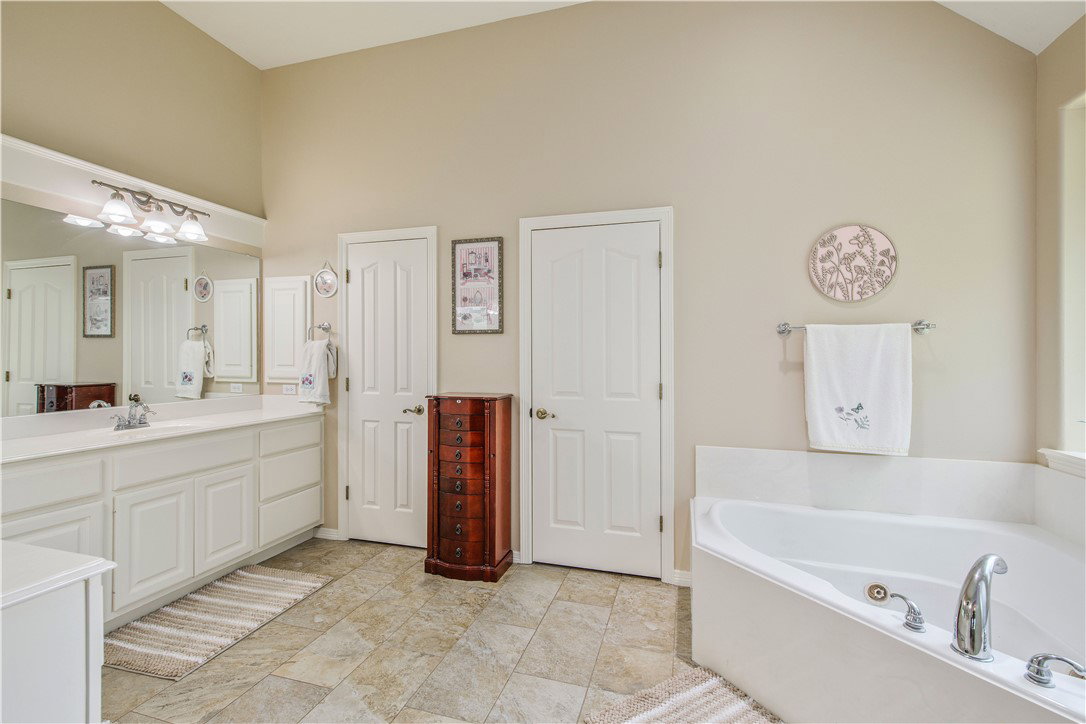
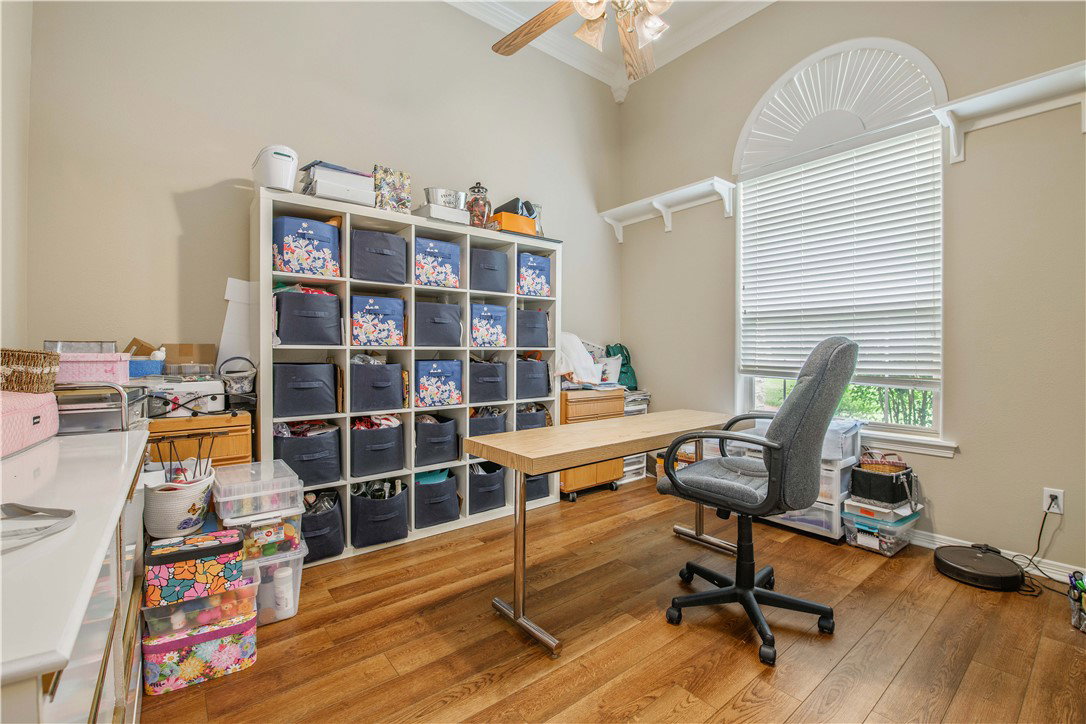
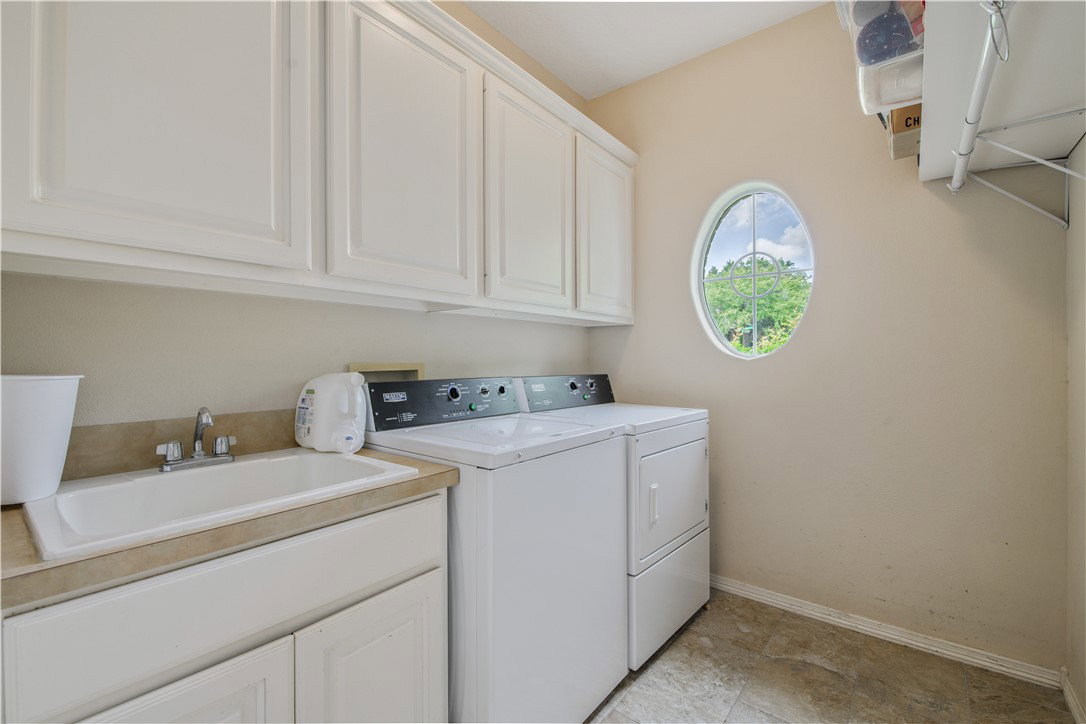
Welcome Home! Don't miss this exceptional opportunity to own a stunning custom home in the highly sought-after Woodland Hills community, where wide, tree-lined streets, sidewalks on both sides, scenic walking trails & a neighborhood park create the perfect setting for everyday living. Situated on an expansive 0.42-acre lot, this impeccably maintained home offers 2,501 square feet living space with 4 bedrooms, 2.5 bathrooms & a 2-car garage. The open-concept floor plan is ideal for both entertaining & everyday comfort, featuring soaring 14-foot ceilings in the spacious family room, a cozy gas fireplace, a formal dining room, a sunny breakfast nook & a covered patio overlooking the oversized backyard. The chef's kitchen is sure to impress with custom solid wood cabinetry, granite countertops, a center island, new appliances and a convenient breakfast bar. Throughout the home, you'll appreciate the many quality upgrades, including high-end luxury vinyl plank flooring, elegant crown molding, generously sized bedrooms with spacious closets & beautifully landscaped grounds with extensive flower beds & garden areas. Perfectly positioned in one of the area's most desirable neighborhoods, this home offers quality craftsmanship, modern comfort & a convenient location. Zoned to Pebble Creek Elementary, Oakwood Intermediate, A&M Consolidated Middle School & A&M Consolidated High School. Schedule your private showing today and experience everything this exceptional home has to offer!
/u.realgeeks.media/ashbyre/c1fefc98a401-final.png)
Additional Information
- Interior Features
- High Ceilings, Window Treatments, Breakfast Area, Ceiling Fan(s), Dry Bar, Kitchen Exhaust Fan, Kitchen Island, Walk-In Pantry
- Exterior Features
- Sprinkler/Irrigation
- HOA Fee
- $350
- Property Description
- Traditional
- Flooring
- Carpet, Laminate, Tile
- Appliances
- Cooktop, Dishwasher, Disposal, Gas Range, Gas Water Heater, Microwave, Water Heater
- Heating
- Central, Gas
- Air Conditioning
- Central Air, Ceiling Fan(s), Electric
- Exterior Features
- Brick
- Stories
- 1
- Foundation
- Slab
- Parking Features
- Attached, Garage, Garage Door Opener
- Garage Spaces
- 2
- School District
- College Station
- Middle School
Mortgage Calculator
Listing courtesy of CENTURY 21 Integra. Contact: