3512 Wakefield Drive, Bryan, TX 77808
- $429,000
- 4
- BD
- 3
- BA
- 2,061
- SqFt







- List Price
- $429,000
- Status
- ACTIVE
- Days on Market
- 57
- Price Change
- ▼ $10,000 1787971504
- MLS#
- 26008924
- Subtype
- Residential
- Style
- Traditional
- Year Built
- 2019
- Bedrooms
- 4
- Bathrooms
- 3
- Full Baths
- 2
- Half Baths
- 1
- Living Area
- 2,061
- Lot Size
- 10,062
- Acres
- 0.23
- Subdivision
- Greenbrier Ph 5, Block 15, Lot 7-R
- MLS Area Major
- B13
Property Description
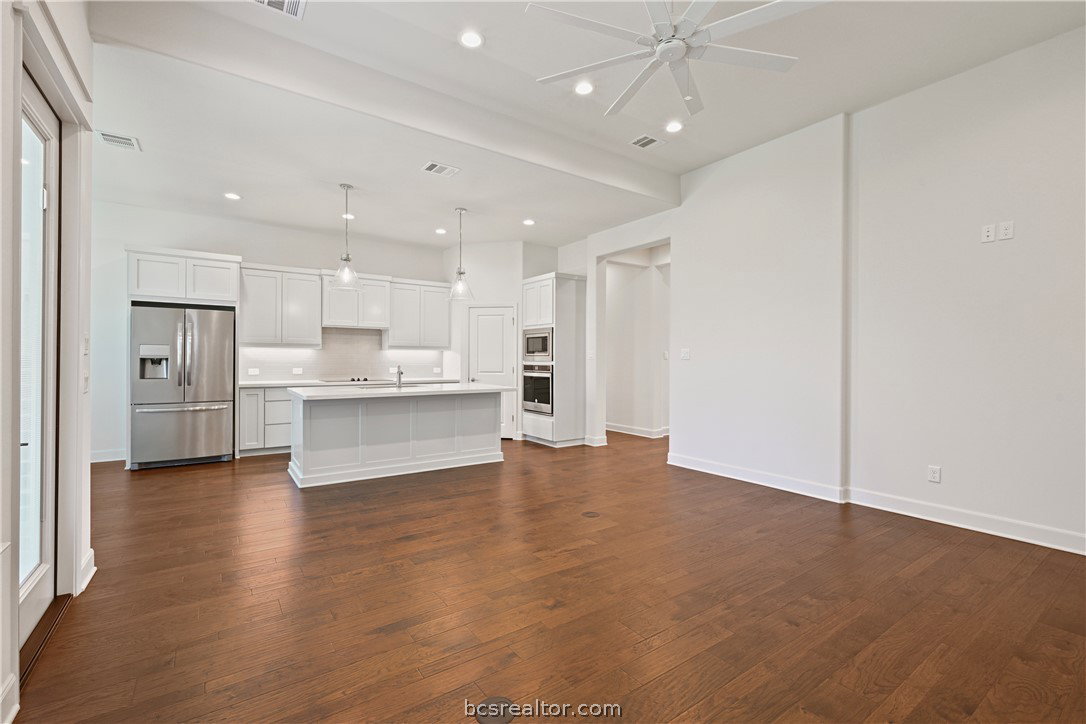
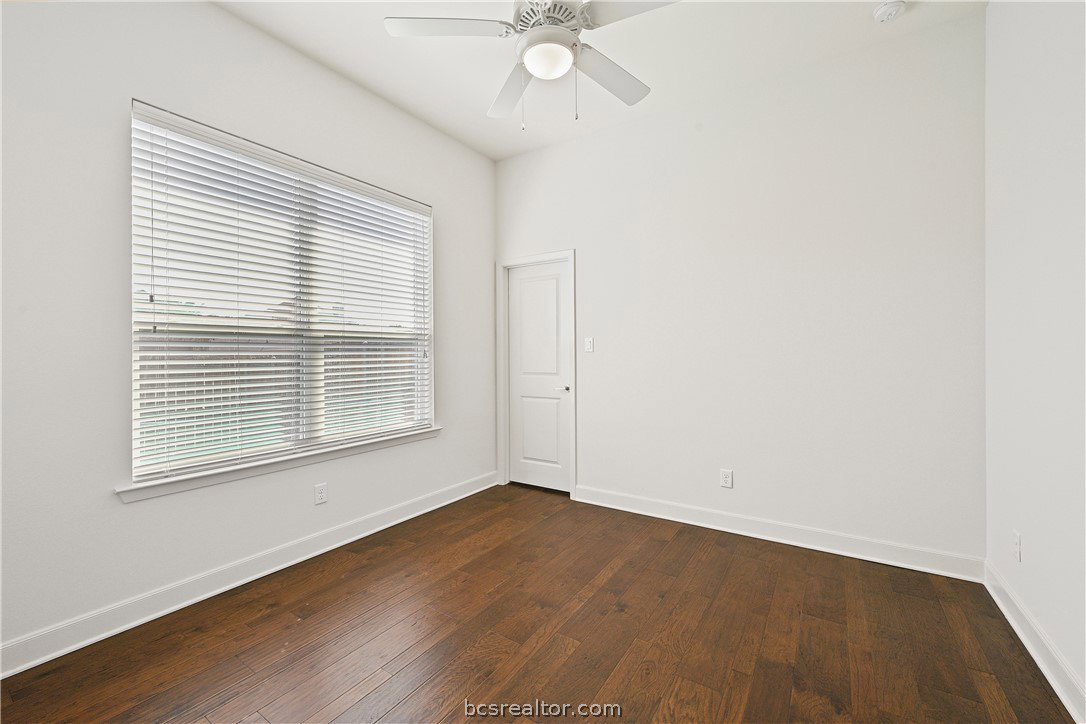
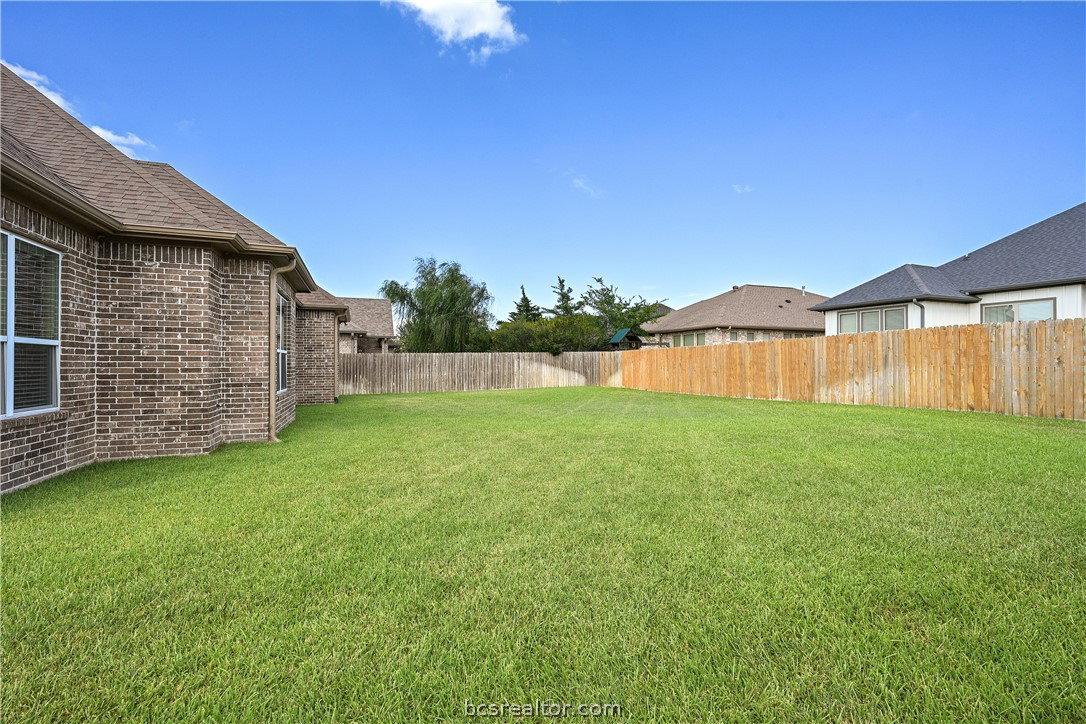
PRICE IMPROVEMENT & 3-CAR GARAGE! Nestled on a desirable corner lot in the sought-after Greenbrier community, this custom RNL Home Builders residence offers exceptional craftsmanship & thoughtful design. Featuring 4 bedrooms, 2.5 baths, 36-inch doorways throughout key areas of the home & a spacious 3-car garage. Step inside to discover an open-concept layout highlighted by wood flooring & abundant natural light. The chef-inspired kitchen boasts quartz countertops, a large island with seating, electric cooktop, stainless steel appliances, soft-close cabinetry, under-cabinet lighting, and a walk-in pantry—perfect for both everyday living & entertaining. The primary suite offers a private retreat with dual vanities, a walk-in shower w/ built-in bench, grab bars & transom windows, & a large walk-in closet. Split secondary bedrooms provide additional privacy & exceptionally large walk-in closets, the fourth bedroom also works well as playroom or home office. Designed with energy efficiency in mind, the home features a high-efficiency 16 SEER HVAC system & spray foam insulation in the exterior walls & attic, helping enhance year-round comfort & energy savings. Outside, manicured lawn & covered backyard patio, providing the perfect setting for relaxing evenings, family gatherings, or outdoor entertaining. Meticulously maintained & gently lived in, this beautiful brick-and-stone home combines elegance, comfort, functionality, and efficiency in one exceptional package.
/u.realgeeks.media/ashbyre/c1fefc98a401-final.png)
Additional Information
- Interior Features
- French Door(s)/Atrium Door(s), Quartz Counters, Window Treatments, Ceiling Fan(s), Dry Bar, Kitchen Exhaust Fan, Kitchen Island, Programmable Thermostat, Walk-In Pantry
- Exterior Features
- Sprinkler/Irrigation
- HOA Fee
- $350
- Property Description
- Traditional
- Flooring
- Carpet, Tile, Wood
- Appliances
- Cooktop, Dishwasher, Disposal, Microwave, Refrigerator, Water Heater, Dryer, ENERGY STAR Qualified Appliances, Electric Water Heater, Washer
- Heating
- Central, Electric, Heat Pump
- Air Conditioning
- Central Air, Electric, Heat Pump
- Exterior Features
- Brick, Stone
- Stories
- 1
- Foundation
- Slab
- Parking Features
- Attached, Front Entry, Garage, Garage Door Opener
- Garage Spaces
- 3
- School District
- Bryan
- Middle School
Mortgage Calculator
Listing courtesy of RE/MAX 2020. Contact: