2100 Windsor Drive Unit 13, Bryan, TX 77802
- $164,500
- 2
- BD
- 1
- BA
- 1,100
- SqFt




- List Price
- $164,500
- Status
- ACTIVE
- Days on Market
- 82
- MLS#
- 26008647
- Subtype
- Residential
- Style
- Traditional
- Year Built
- 1980
- Bedrooms
- 2
- Bathrooms
- 1
- Full Baths
- 1
- Living Area
- 1,100
- Lot Size
- 3,254
- Acres
- 0.07
- Subdivision
- Oak Ridge Condos Ph 2, Bldg De, Unit 13
- MLS Area Major
- B03
Property Description
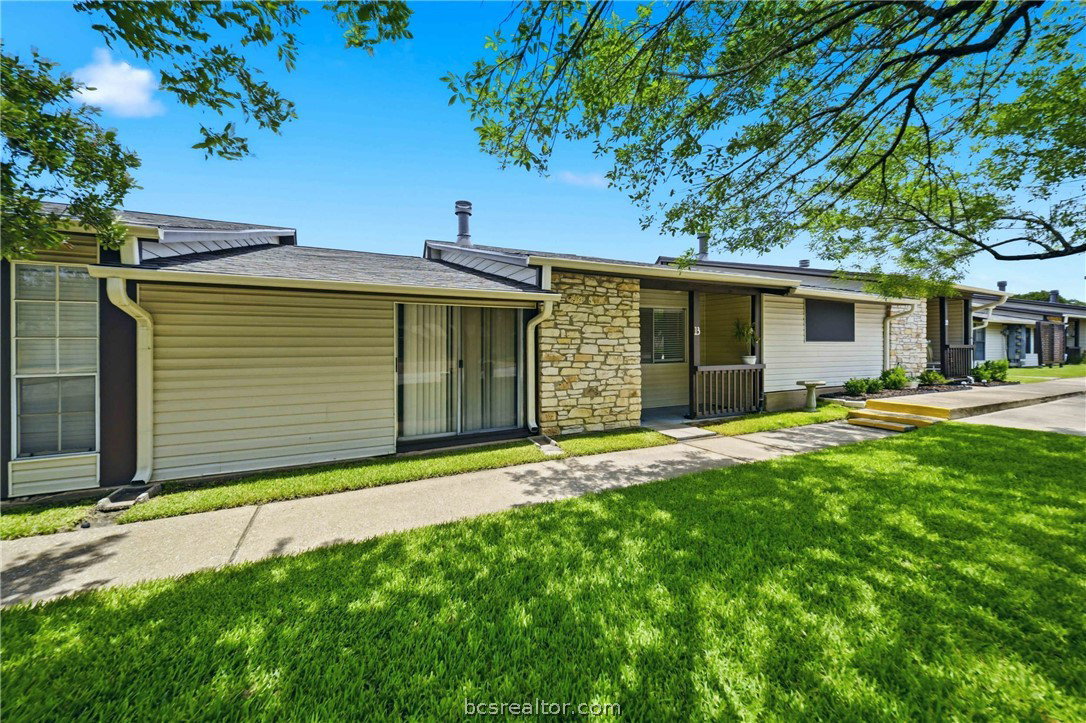
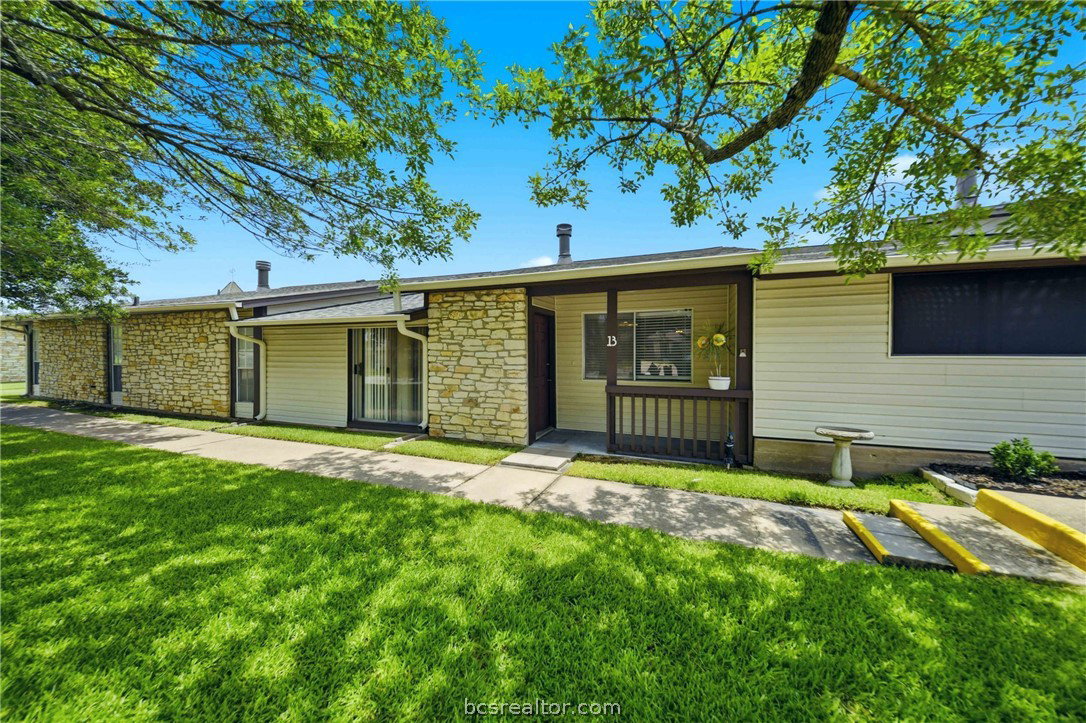
This single-story home features an open-concept living and dining area with vaulted ceilings, a cozy wood-burning fireplace, and a functional kitchen with ample cabinet space. Both bedrooms are generously sized with excellent closet space, making this home ideal for roommates, guests, a home office, or anyone looking for flexible living arrangements. Step outside to your private fenced patio and enjoy the convenience of covered parking. The HOA makes homeownership easy by covering water, exterior maintenance, front and backyard maintenance, sprinkler system maintenance, and common area upkeep, allowing you to spend less time on chores and more time enjoying life. Conveniently located near shopping, dining, medical facilities, and Texas A&M University, this home is an excellent opportunity for first-time buyers, Aggie parents, investors, or anyone looking for affordable, low-maintenance living. Come see the potential and make this home your own!
/u.realgeeks.media/ashbyre/c1fefc98a401-final.png)
Additional Information
- Interior Features
- Granite Counters, Window Treatments, Ceiling Fan(s)
- Exterior Features
- Sprinkler/Irrigation
- HOA Fee
- $257
- Property Description
- Traditional
- Flooring
- Tile, Vinyl
- Appliances
- Dishwasher, Electric Range, Electric Water Heater, Disposal, Microwave, Refrigerator, Water Heater
- Heating
- Central, Electric
- Air Conditioning
- Central Air, Ceiling Fan(s), Electric
- Exterior Features
- Stone, Vinyl Siding
- Stories
- 1
- Foundation
- Slab
- Parking Features
- Detached Carport
- School District
- Bryan
- Middle School
Mortgage Calculator
Listing courtesy of Real Broker, LLC. Contact: