1107 Verde Drive Unit 4, Bryan, TX 77801
- $89,500
- 2
- BD
- 1
- BA
- 776
- SqFt






- List Price
- $89,500
- Status
- ACTIVE
- Days on Market
- 85
- Price Change
- ▼ $5,000 1785789857
- MLS#
- 26007478
- Subtype
- Residential
- Style
- Traditional
- Year Built
- 1983
- Bedrooms
- 2
- Bathrooms
- 1
- Full Baths
- 1
- Living Area
- 776
- Lot Size
- 2,311
- Acres
- 0.05
- Subdivision
- Twin City Condos, Bldg C, Unit 4
- MLS Area Major
- B09
Property Description
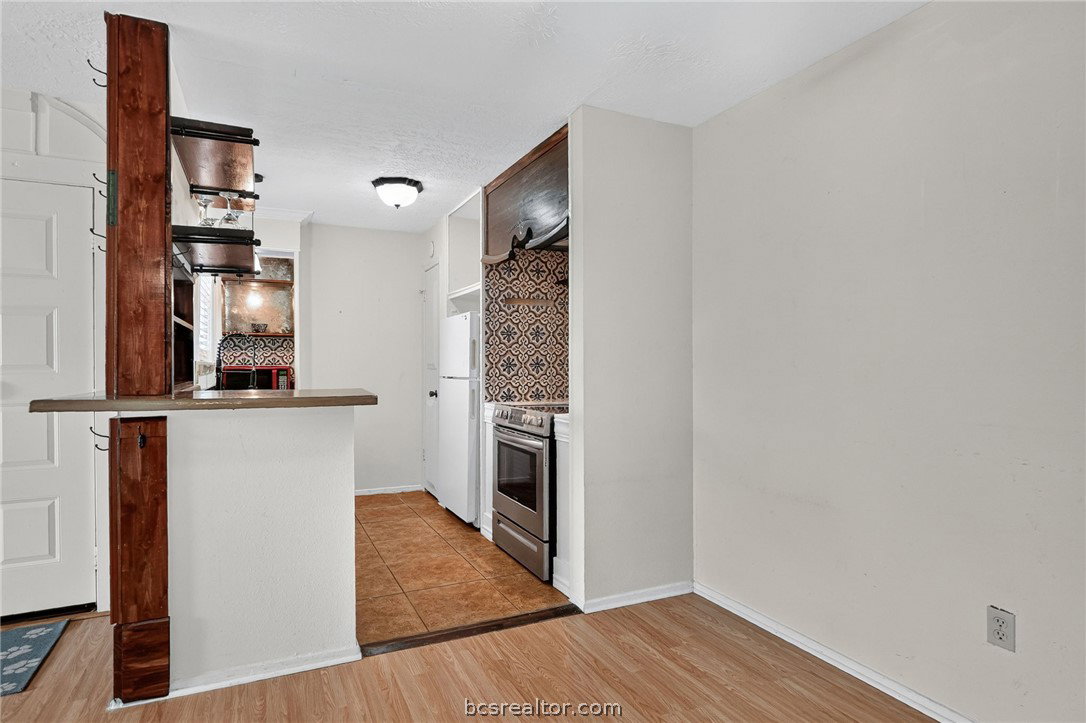
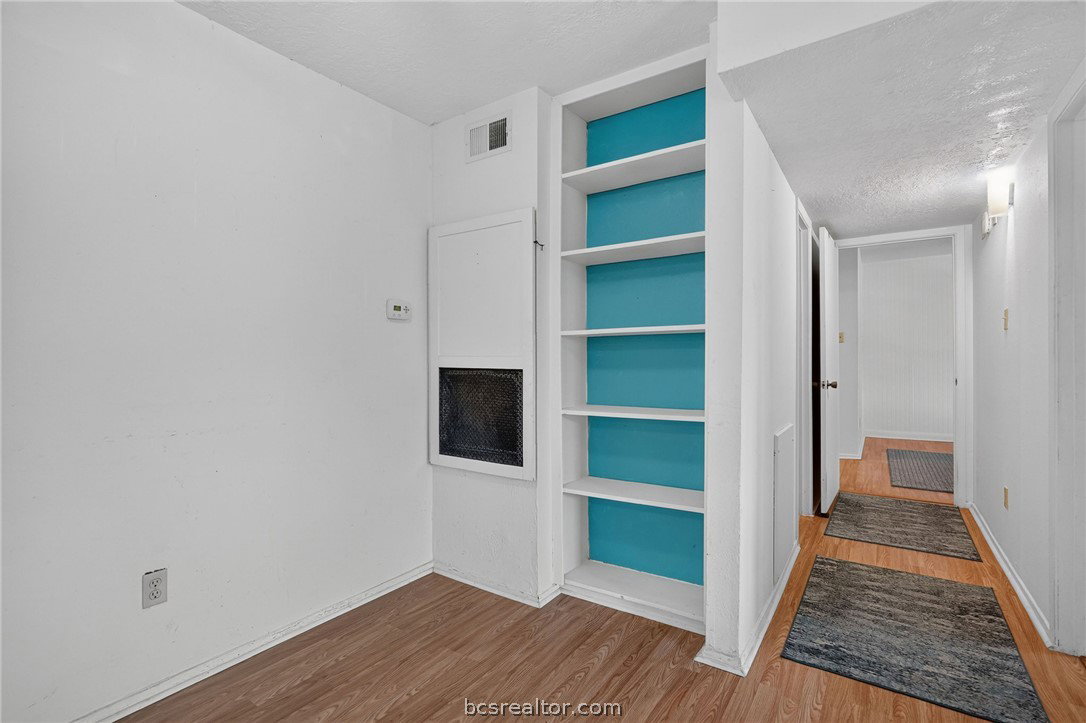
Charm, Character, and Style! This inviting first-floor condo offers a functional layout, abundant character, and endless potential. Featuring 2 bedrooms and 1 bathroom, the home is move-in ready with recently installed Pella windows and includes a refrigerator, washer, dryer, new built-in dishwasher and microwave. Step outside to your private patio, complete with a newly installed fence, creating space to relax and unwind. Inside, blackout shades in the living room and primary bedroom enhance comfort, while the included projector and screen provide a nice setup for watching Aggie game-day action. Conveniently located just 10 minutes from Kyle Field and 5 minutes from Topgolf and Midtown Park, this condo offers easy access to Texas A&M University, shopping, dining, and entertainment. Whether you're searching for a personal residence, a game-day retreat, or an investment opportunity, this Condo is one you don't want to miss!
/u.realgeeks.media/ashbyre/c1fefc98a401-final.png)
Additional Information
- Interior Features
- Concrete Counters, Window Treatments, Ceiling Fan(s), Dry Bar
- HOA Fee
- $153
- Property Description
- Traditional
- Flooring
- Laminate, Tile
- Appliances
- Built-In Electric Oven, Dishwasher, Electric Range, Disposal, Microwave, Refrigerator, Dryer, Washer
- Heating
- Central, Electric
- Air Conditioning
- Central Air, Ceiling Fan(s), Electric
- Exterior Features
- Frame
- Stories
- 1
- Foundation
- Slab
- Parking Features
- None
- School District
- Bryan
- Middle School
Mortgage Calculator
Listing courtesy of Coldwell Banker Apex, REALTORS. Contact: