3553 N Country Drive, Bryan, TX 77808
- $599,900
- 5
- BD
- 5
- BA
- 3,089
- SqFt







- List Price
- $599,900
- Status
- ACTIVE
- Days on Market
- 87
- MLS#
- 26007417
- Subtype
- Residential
- Style
- Traditional
- Year Built
- 2022
- Bedrooms
- 5
- Bathrooms
- 5
- Full Baths
- 4
- Half Baths
- 1
- Living Area
- 3,089
- Lot Size
- 85,813
- Acres
- 1.97
- Subdivision
- North Country Estates Ph 2, Block 1, Lot 10, Acres 1.97
- MLS Area Major
- 100
Property Description
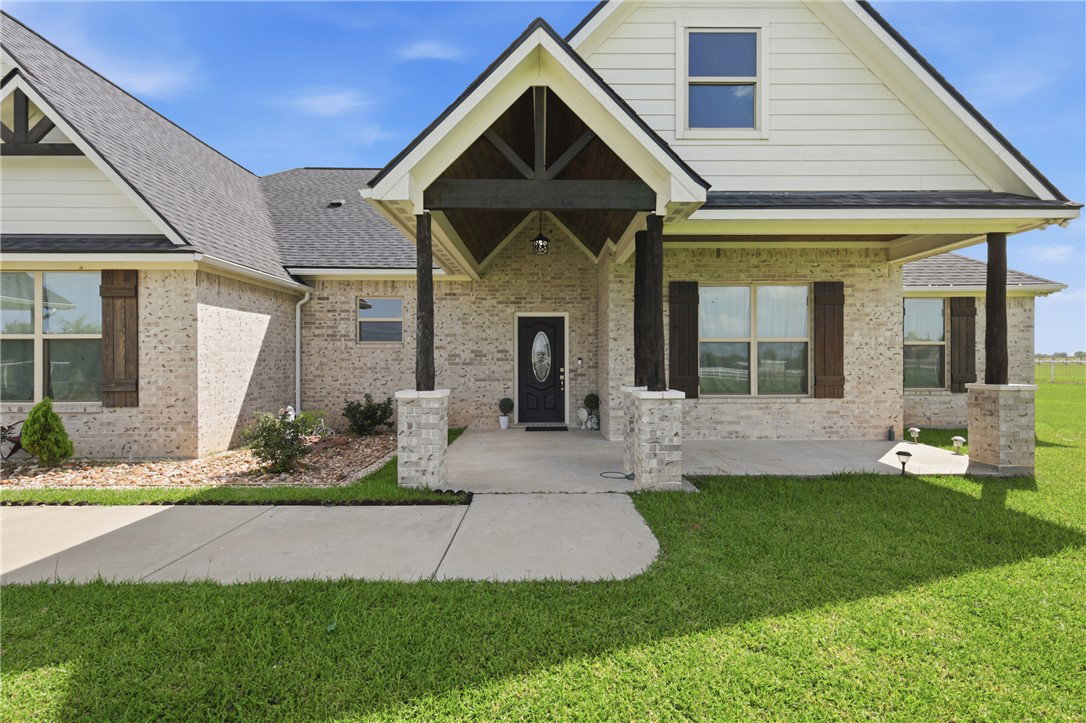
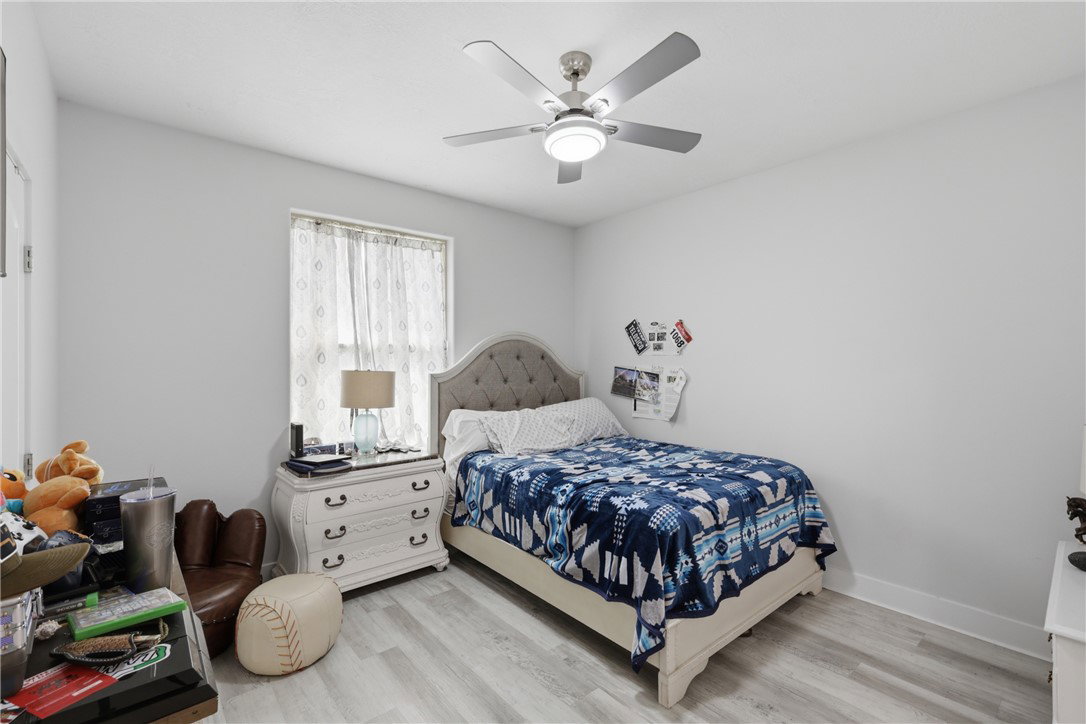
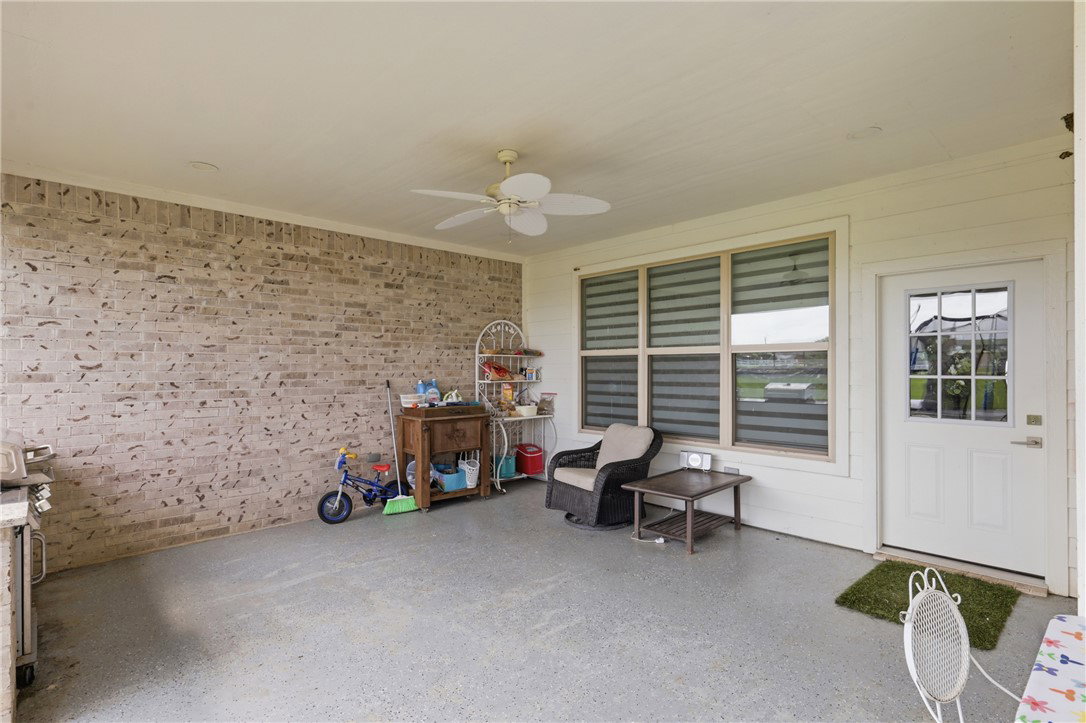
Welcome to this beautiful 5-bedroom, 4.5-bath home situated on a spacious 1.97-acre lot, offering a blend of comfort, functionality, and room to roam. The heart of the home features an open-concept design with a large kitchen island overlooking the living area next to the breakfast area, creating a space for entertaining and everyday living. Luxury vinyl plank flooring flows throughout the home for both style and durability. Additional features include a convenient mudroom and a dedicated laundry room. Upstairs, a generously sized bonus room offers possibilities as an additional 5th bedroom, home office, game room, media room, or second living area. The private primary suite features a well-appointed bath with dual sinks and a separate shower. Step outside to enjoy the covered back patio complete with an outdoor kitchen, for hosting gatherings or relaxing while taking in the peaceful surroundings of the nearly 2-acre property.
/u.realgeeks.media/ashbyre/c1fefc98a401-final.png)
Additional Information
- Interior Features
- High Ceilings, Window Treatments, Breakfast Area, Ceiling Fan(s), Dry Bar, Kitchen Exhaust Fan, Kitchen Island, Programmable Thermostat
- Exterior Features
- Sprinkler/Irrigation, Outdoor Kitchen
- HOA Fee
- $100
- Property Description
- Traditional
- Flooring
- Vinyl
- Appliances
- Dishwasher, Disposal
- Heating
- Central, Electric
- Air Conditioning
- Central Air, Electric
- Exterior Features
- Brick
- Foundation
- Slab
- Parking Features
- Attached Carport
- Garage Spaces
- 2
- School District
- Bryan
- Middle School
Mortgage Calculator
Listing courtesy of eXp Realty, LLC. Contact: