904 Bob White Street, Bryan, TX 77802
- $285,000
- 2
- BD
- 3
- BA
- 2,337
- SqFt






- List Price
- $285,000
- Status
- ACTIVE
- Days on Market
- 91
- Price Change
- ▼ $15,000 1787352642
- MLS#
- 26007312
- Subtype
- Residential
- Style
- Traditional
- Year Built
- 1980
- Bedrooms
- 2
- Bathrooms
- 3
- Full Baths
- 2
- Half Baths
- 1
- Living Area
- 2,337
- Lot Size
- 4,818
- Acres
- 0.11
- Subdivision
- Carter Creek Place, Lot 3
- MLS Area Major
- B07
Property Description
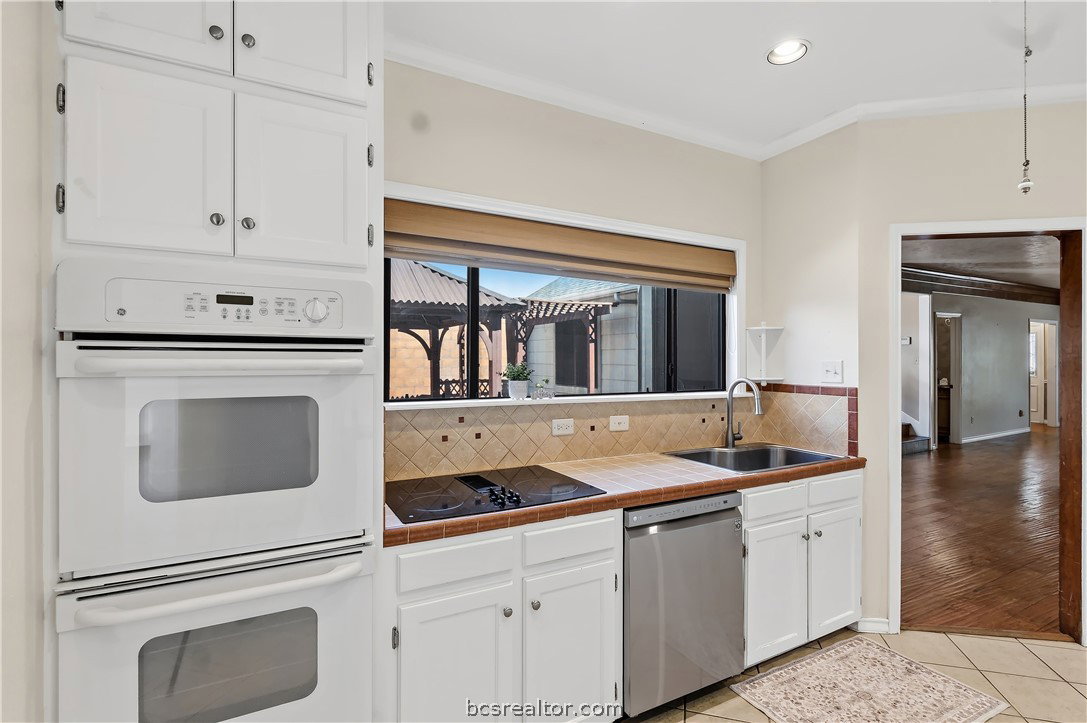
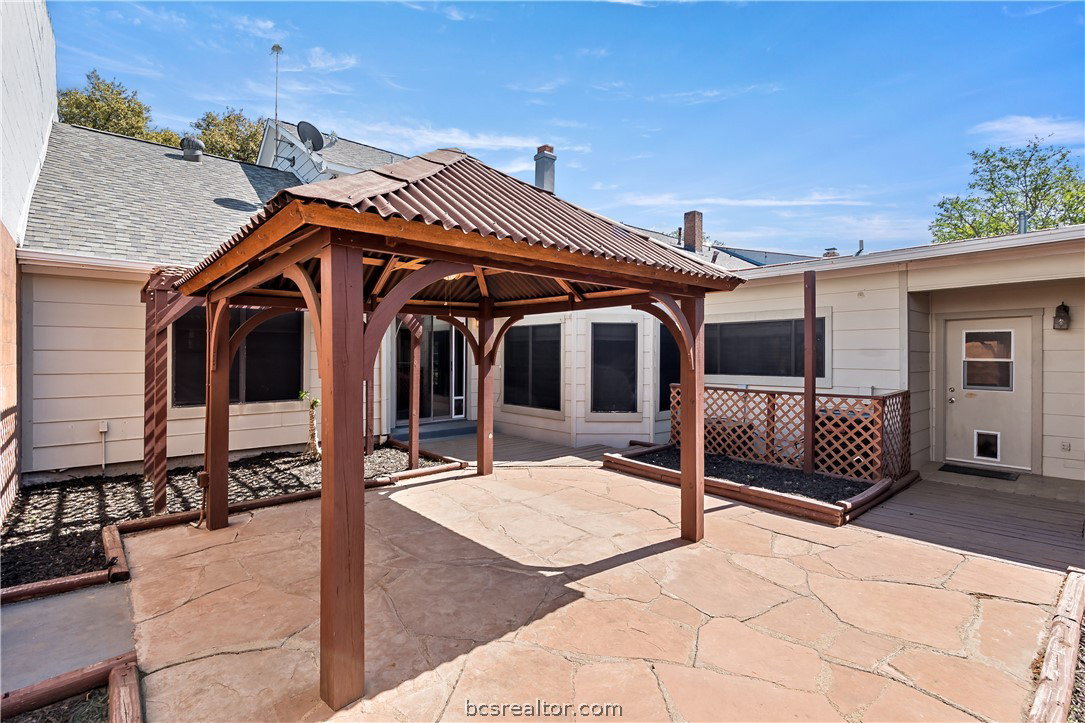
Spacious 2 bed 2.5 bath townhome tucked in a quiet Bryan neighborhood, featuring a rare 3-car garage! The oversized living room offers a cozy wood-burning fireplace, perfect for relaxing or entertaining. The kitchen is well-equipped with tile flooring, a farmhouse sink overlooking the back patio, double electric ovens, and a large walk-in pantry. The primary suite is conveniently located downstairs and includes a versatile bonus area ideal for a home office, nursery or sitting area. Enjoy outdoor living under the pergola in the courtyard. The oversized garage includes built-in workspace, additional storage, and a third bay currently converted but easily restored if desired. Major updates include a 6-year-old roof, windows replaced in 2008, and two AC units-one replaced in 2020.
/u.realgeeks.media/ashbyre/c1fefc98a401-final.png)
Additional Information
- Interior Features
- Laminate Counters, Window Treatments, Ceiling Fan(s), Walk-In Pantry
- Exterior Features
- Sprinkler/Irrigation
- Property Description
- Traditional
- Flooring
- Laminate, Vinyl, Wood
- Appliances
- Built-In Electric Oven, Double Oven, Dishwasher, Disposal, Gas Water Heater, Microwave, Water Heater
- Heating
- Central, Gas
- Air Conditioning
- Central Air, Electric
- Exterior Features
- Brick
- Foundation
- Slab
- Parking Features
- Detached, Garage, Garage Faces Rear, Rear/Side/Off Street, Garage Door Opener
- Garage Spaces
- 3
- School District
- Bryan
- Middle School
Mortgage Calculator
Listing courtesy of Coldwell Banker Apex, REALTORS. Contact: