217 N Houston Avenue, Bryan, TX 77803-4089
- $395,000
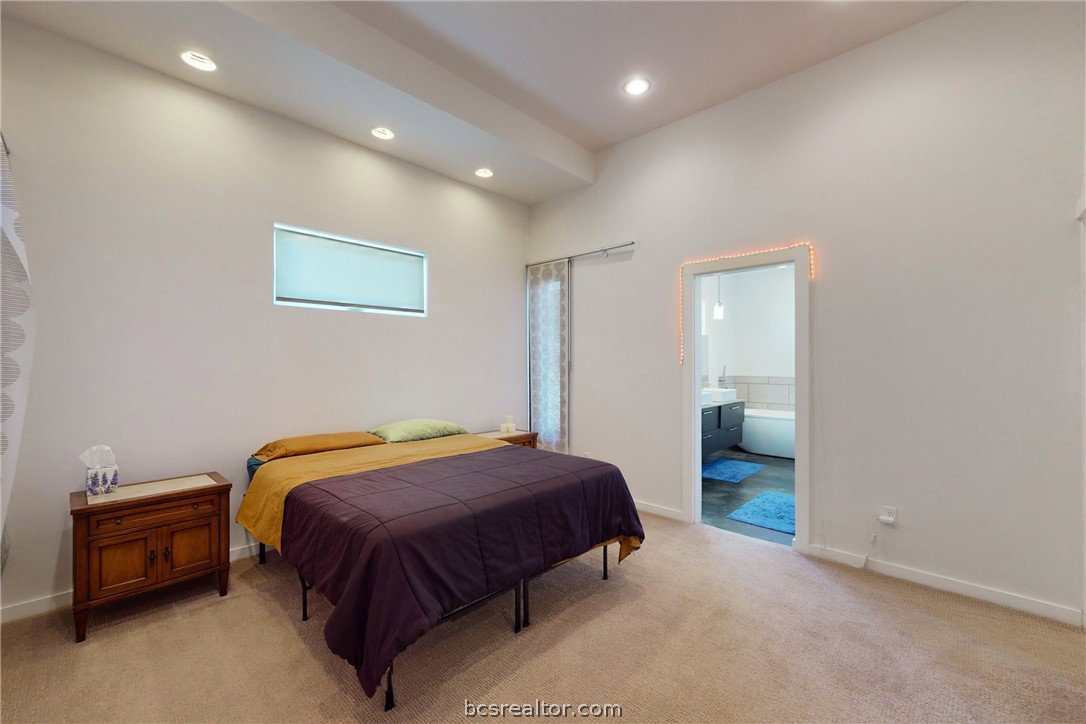
- 2
- BD
- 2
- BA
- 2,032
- SqFt








- List Price
- $395,000
- Status
- ACTIVE
- Days on Market
- 94
- Price Change
- ▼ $4,000 1789070448
- MLS#
- 26007298
- Subtype
- Residential
- Style
- Contemporary/Modern
- Year Built
- 2013
- Bedrooms
- 2
- Bathrooms
- 2
- Full Baths
- 2
- Living Area
- 2,032
- Lot Size
- 3,585
- Acres
- 0.08
- Subdivision
- City Of Bryan Townsite, Block 52, Lot 6-1r
- MLS Area Major
- B12
Property Description
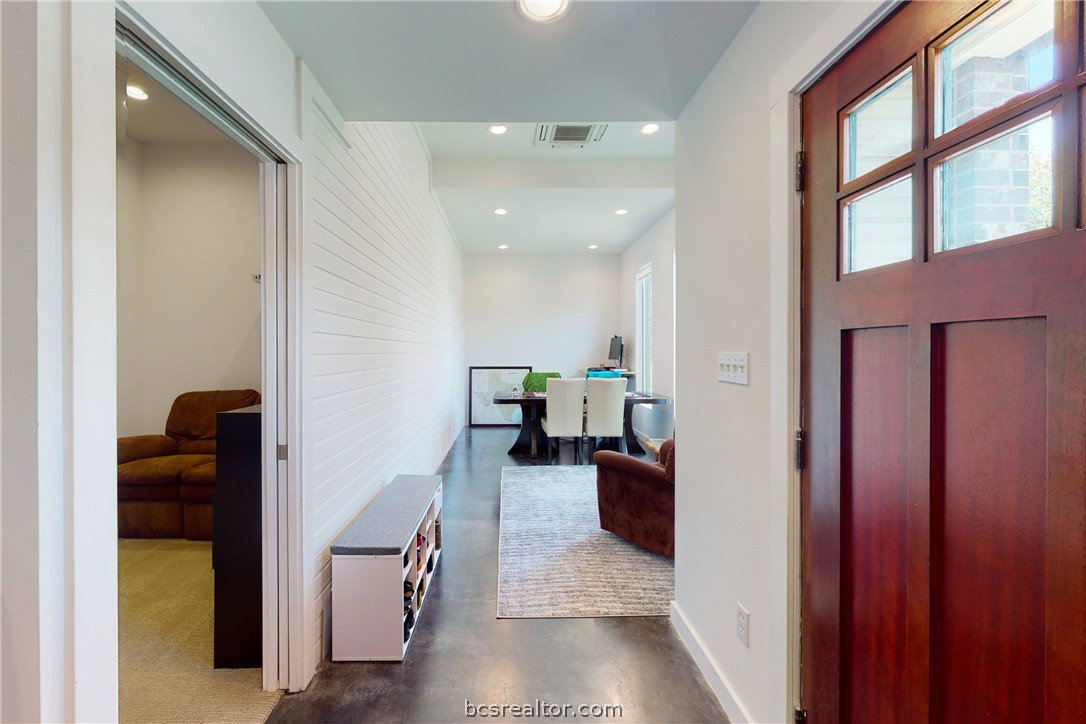
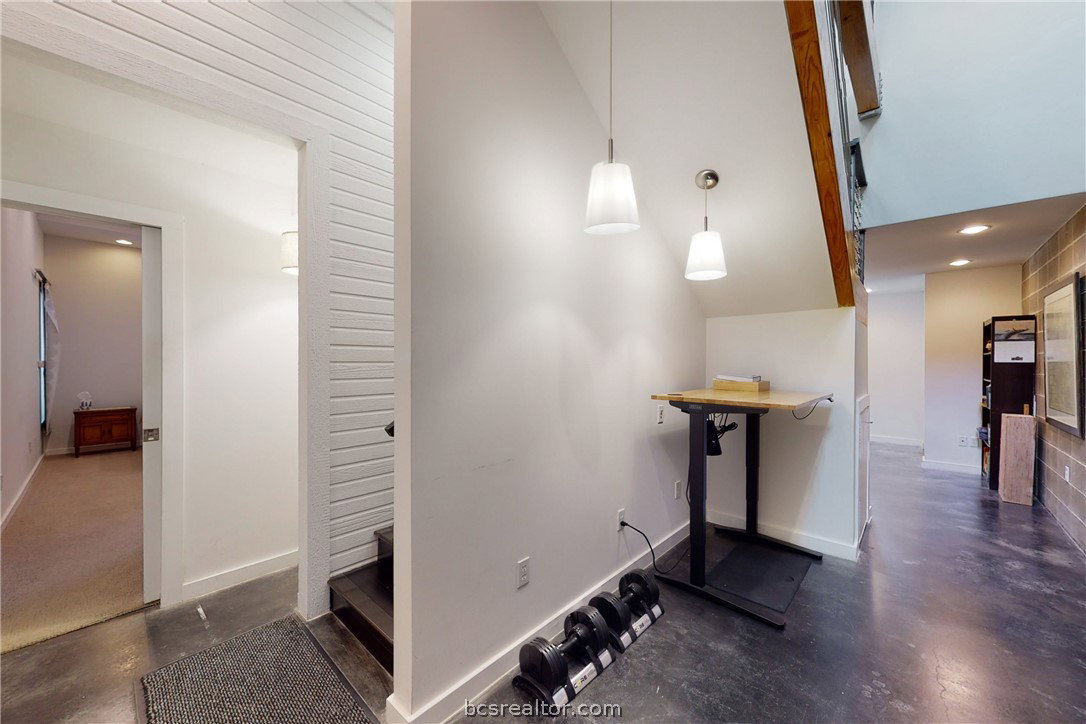
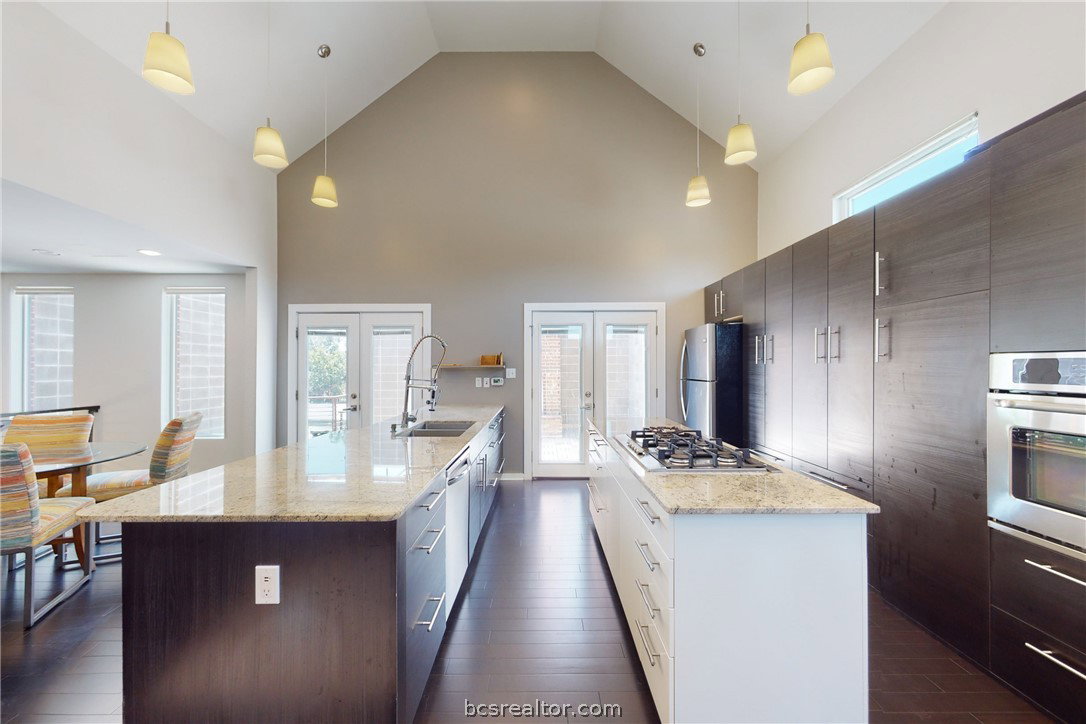
Welcome to your urban modern townhome! This sleek and contemporary abode features an open floor plan, connecting the living room, dining area, and kitchen seamlessly. The living room boasts a stylish fireplace, while the kitchen showcases stainless appliances and a spacious island. Step outside to discover a spacious outdoor patio with a captivating fireplace. This inviting area is perfect for entertaining or relaxing. Conveniently located near the entrance, the townhome's garage provides ample space for your vehicle and additional storage. Embrace the urban lifestyle while enjoying the comforts of modern living in this chic and sophisticated townhome.
/u.realgeeks.media/ashbyre/c1fefc98a401-final.png)
Additional Information
- Interior Features
- French Door(s)/Atrium Door(s), Granite Counters, High Ceilings, Window Treatments, Breakfast Area, Dry Bar, Kitchen Exhaust Fan, Kitchen Island, Programmable Thermostat
- HOA Fee
- $90
- Property Description
- Contemporary/Modern
- Flooring
- Carpet, Concrete, Laminate, Tile
- Appliances
- Some Gas Appliances, Built-In Electric Oven, Cooktop, Dishwasher, Disposal, Plumbed For Gas, Water Heater, ENERGY STAR Qualified Appliances, Gas Water Heater, Tankless Water Heater
- Heating
- Central, Gas, Zoned
- Air Conditioning
- Central Air, Electric, Zoned
- Exterior Features
- Brick, Block, HardiPlank Type
- Foundation
- Slab
- Parking Features
- Attached, Garage, Garage Faces Side, Garage Door Opener
- Garage Spaces
- 1
- School District
- Bryan
- Middle School
Mortgage Calculator
Listing courtesy of Engel & Voelkers B/CS. Contact: