Share this with your friends


512.746.2200
Real Estate Company
2707 Redcap Street, Bryan, TX 77803
- $249,900
- 3
- BD
- 2
- BA
- 1,303
- SqFt





- List Price
- $249,900
- Status
- ACTIVE
- Days on Market
- 113
- Price Change
- ▼ $5,100 1787787943
- MLS#
- 26007282
- Subtype
- Residential
- Style
- Traditional
- Year Built
- 2020
- Bedrooms
- 3
- Bathrooms
- 2
- Full Baths
- 2
- Living Area
- 1,303
- Lot Size
- 6,325
- Acres
- 0.15
- Subdivision
- Porter's Meadow Ph 3, Block 8, Lot 4, Acres 0.1452
- MLS Area Major
- B16
Property Description
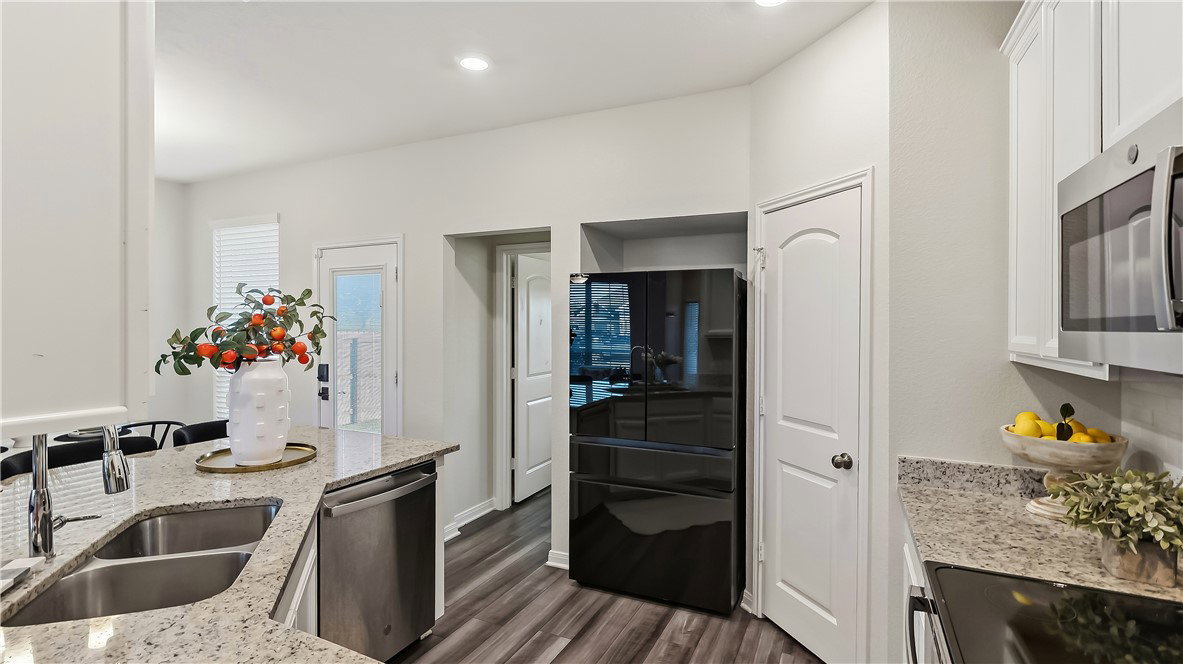
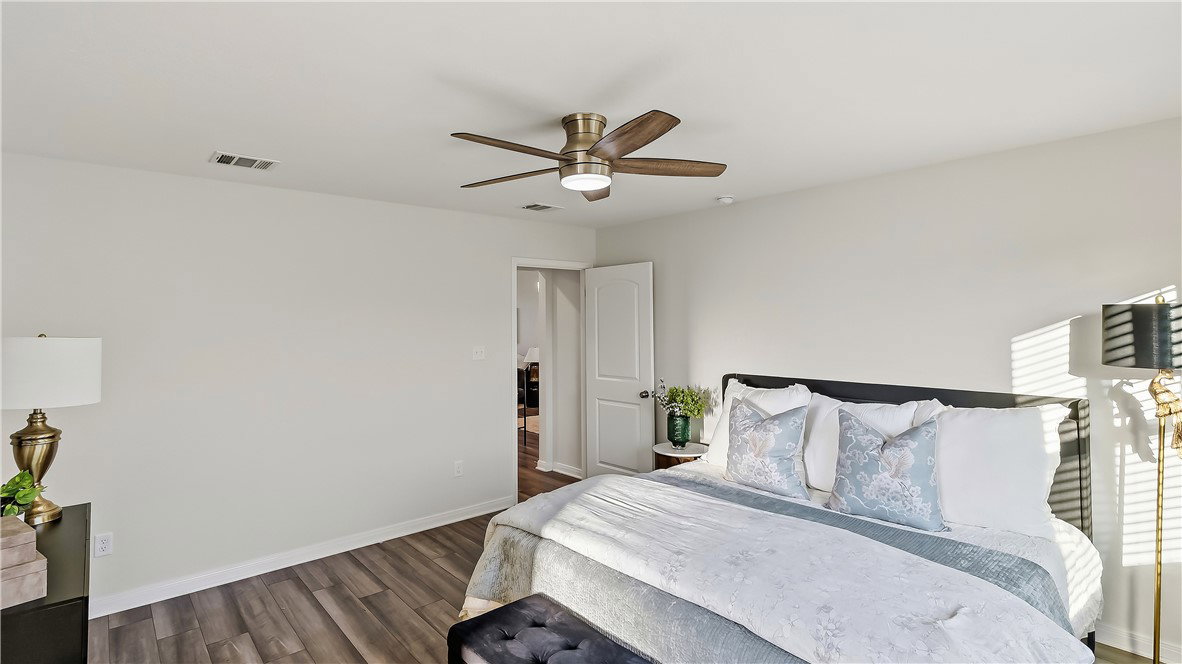
Welcome to Porter’s Meadow! This beautifully maintained 3-bedroom, 2-bath home offers modern comfort, thoughtful design, and fresh interior paint throughout, creating a bright and move-in-ready atmosphere. The open-concept floor plan serves as the heart of the home, seamlessly connecting the kitchen, dining, and living areas for effortless everyday living and entertaining. The spacious kitchen features abundant countertop space, making meal preparation, hosting gatherings, and family time a breeze. The private primary suite offers a peaceful escape with generous space and an en-suite bathroom featuring a walk-in shower, large soaking bathtub, and a spacious closet. Two additional bedrooms provide flexibility for guests, family members, hobbies, or additional workspace. Step outside to enjoy morning coffee on the back patio with no backyard neighbors and a beautiful manicured lawn.
/u.realgeeks.media/ashbyre/c1fefc98a401-final.png)
Additional Information
- Interior Features
- Granite Counters, High Ceilings, Window Treatments, Ceiling Fan(s), Kitchen Island
- HOA Fee
- $240
- Property Description
- Traditional
- Flooring
- Laminate, Tile
- Appliances
- Dishwasher, Electric Water Heater, Microwave, Water Heater
- Heating
- Central, Electric
- Air Conditioning
- Central Air, Electric
- Exterior Features
- Brick, HardiPlank Type
- Stories
- 1
- Foundation
- Slab
- Parking Features
- Attached, Front Entry, Garage, Garage Door Opener
- Garage Spaces
- 2
- School District
- Bryan
- Middle School
Mortgage Calculator
Listing courtesy of Walsh &Mangan Premier RE Group. Contact: