5035 Greenstone Way, Bryan, TX 77802
- $575,000
- 4
- BD
- 3
- BA
- 2,698
- SqFt






- List Price
- $575,000
- Status
- ACTIVE
- Days on Market
- 45
- Price Change
- ▼ $24,900 1784934359
- MLS#
- 26007174
- Subtype
- Residential
- Style
- Traditional
- Year Built
- 2019
- Bedrooms
- 4
- Bathrooms
- 3
- Full Baths
- 3
- Living Area
- 2,698
- Lot Size
- 11,238
- Acres
- 0.26
- Subdivision
- Oakmont Ph 1b, Block 12, Lot 1
- MLS Area Major
- B05
Property Description
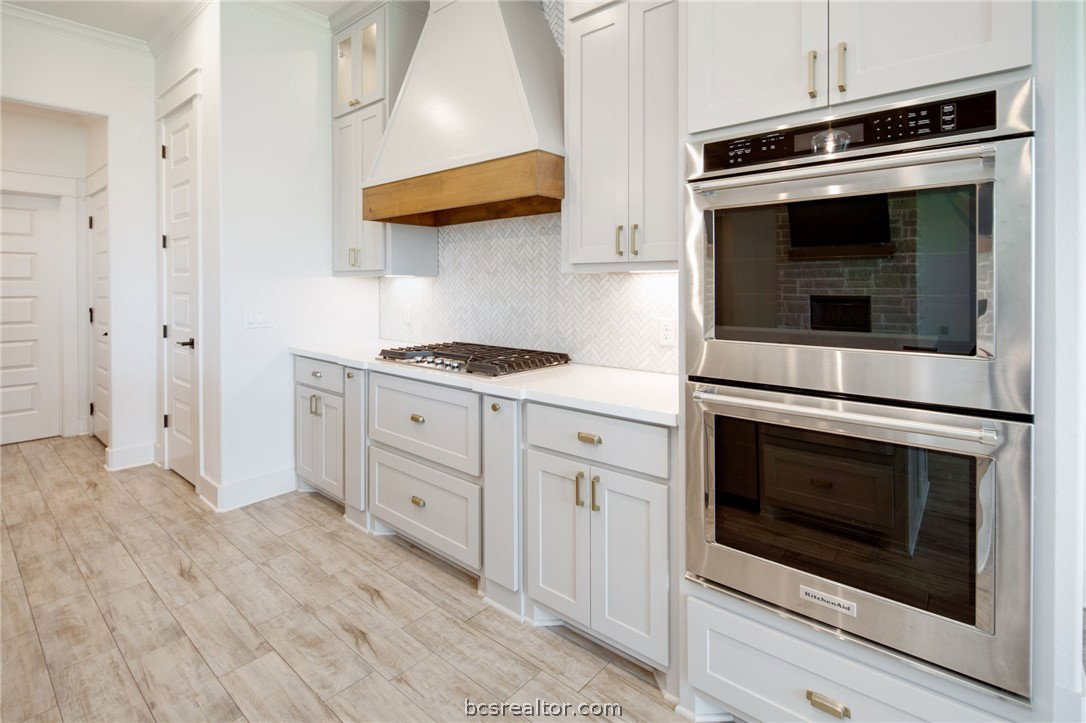
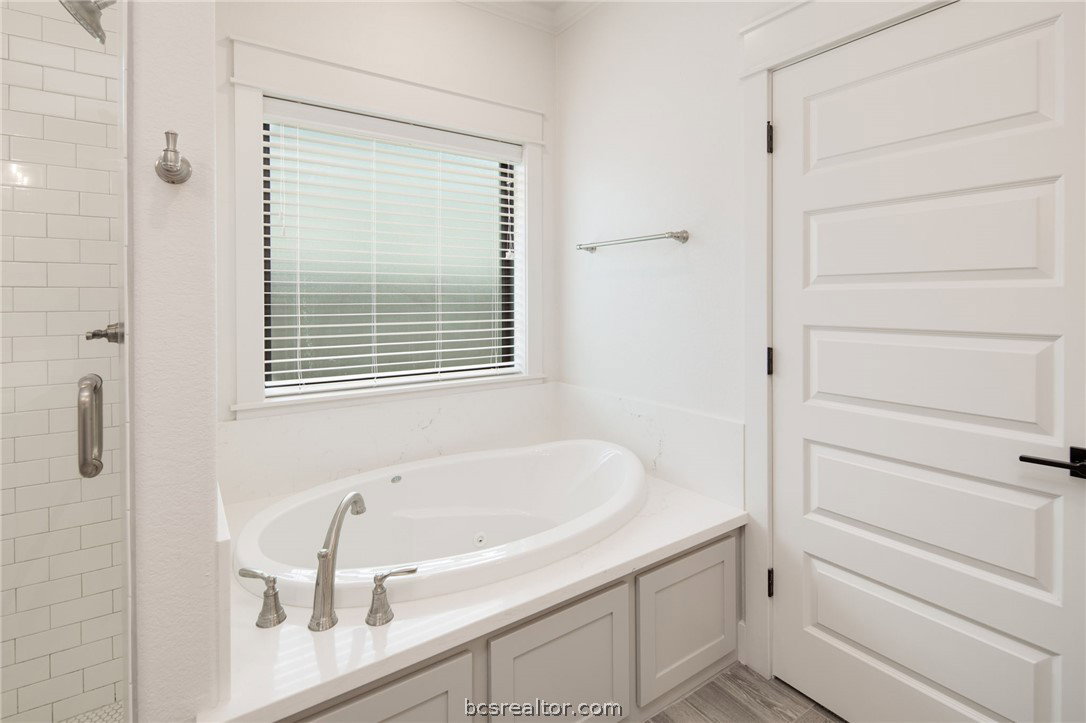
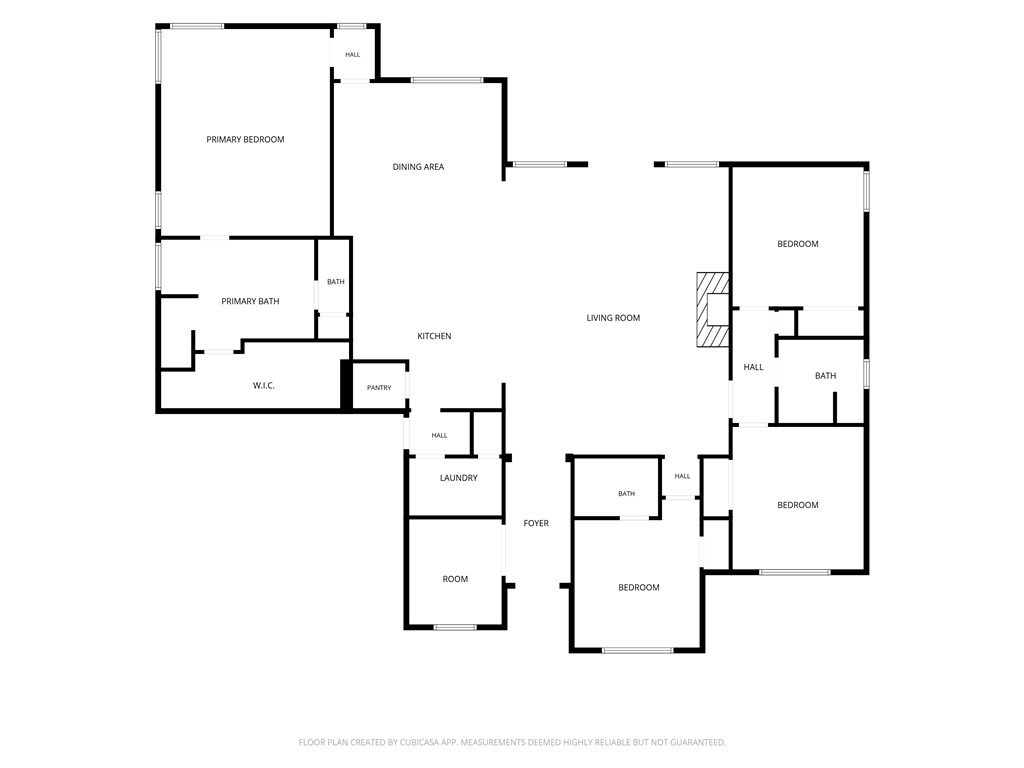
Welcome to 5035 Greenstone Way, located in the desirable Oakmont neighborhood! This residence was constructed by the reputable local builder Pitman Custom Homes and has been impeccably maintained by its one owner since construction. As you approach the front elevation of this home, the striking painted brick façade, stained millwork accents, and extensive landscaping give a crisp timeless feel to its architecture. Enter the foyer and immediately appreciate the high ceilings, natural light, well selected lighting and extensive trim. A small glass doored study off the entry is perfect for home office or library. The heart of this home is composed of a central kitchen/living/dining great room. With its floor to ceiling stone fireplace and beamed ceiling, this living area is massive and can accommodate so many different furniture configurations. Cabinetry and counter workspace abound in the spacious kitchen with site built-cabinetry, stainless appliances, and quartz counters. Dining area can easily seat 8-10 guests. Tucked privately on the far-left side of the residence is the primary suite with room for in bedroom sitting area, plus a double vanity, soaking tub, walk in shower bathroom and large walk-in closet with chest-of-drawers. Three guest suites are positioned on the left side of the floorplan. One guest suite has an en-suite bath and two share a double vanity hall bath. Do not miss the deep back-porch with v-groove millwork ceiling and flanked in landscape beds!
/u.realgeeks.media/ashbyre/c1fefc98a401-final.png)
Additional Information
- Interior Features
- French Door(s)/Atrium Door(s), Granite Counters, High Speed Internet, Wired for Sound, Window Treatments, Ceiling Fan(s), Dry Bar, Kitchen Exhaust Fan, Kitchen Island, Programmable Thermostat, Walk-In Pantry
- Exterior Features
- Sprinkler/Irrigation
- HOA Fee
- $600
- Property Description
- Traditional
- Flooring
- Carpet, Tile
- Appliances
- Some Gas Appliances, Built-In Electric Oven, Cooktop, Disposal, Gas Water Heater, Microwave, Plumbed For Gas, Tankless Water Heater, Water Heater, Dryer, Washer
- Heating
- Central, Gas
- Air Conditioning
- Central Air, Electric
- Exterior Features
- Brick Veneer
- Stories
- 1
- Foundation
- Slab
- Parking Features
- Attached, Front Entry, Garage, Garage Door Opener
- Garage Spaces
- 2
- School District
- Bryan
- Middle School
Mortgage Calculator
Listing courtesy of RE/MAX 2020. Contact: