3304 Judythe Court, Bryan, TX 77803
- $265,000
- 4
- BD
- 3
- BA
- 1,663
- SqFt




- List Price
- $265,000
- Status
- ACTIVE
- Days on Market
- 110
- MLS#
- 26006920
- Subtype
- Residential
- Style
- Traditional
- Year Built
- 2004
- Bedrooms
- 4
- Bathrooms
- 3
- Full Baths
- 2
- Half Baths
- 1
- Living Area
- 1,663
- Lot Size
- 5,998
- Acres
- 0.14
- Subdivision
- Northwood Ph 8a, Block 16, Lot 13
- MLS Area Major
- 116
Property Description
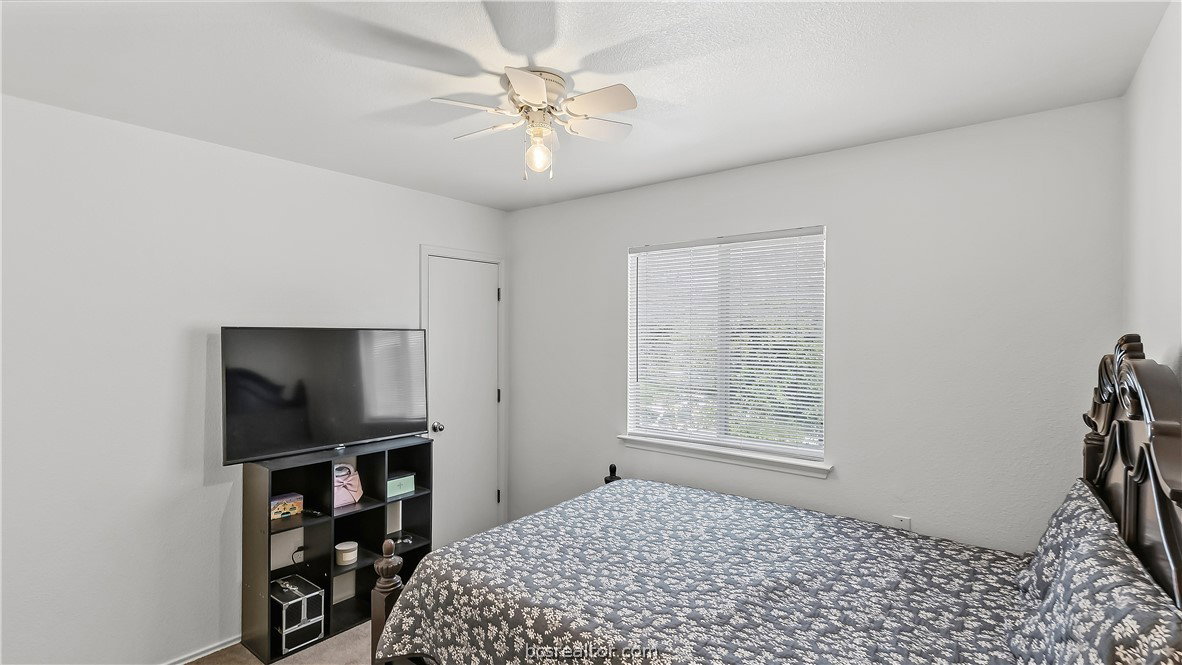
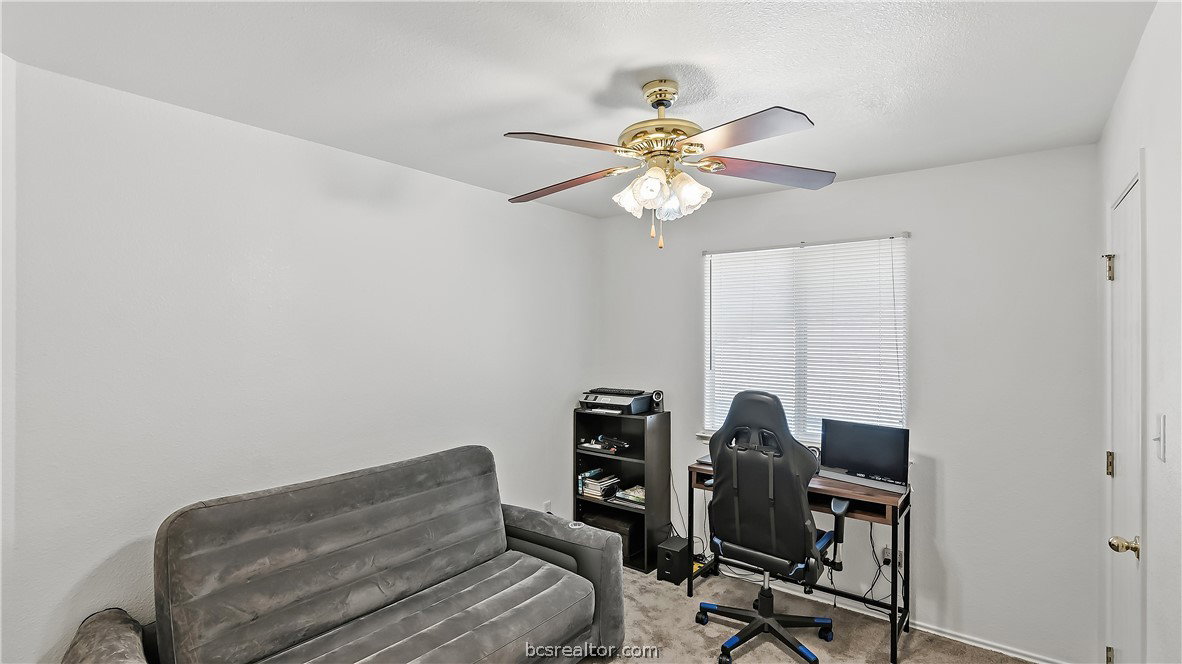
Come see this charming 4 bedroom 2.5 bath, spacious move-in-ready home featuring fresh interior paint, updated flooring throughout, and new blinds! Nestled on a quiet cul-de-sac, this two-story home offers great curb appeal with a gorgeous, mature oak tree in the front yard. The kitchen is well-equipped with a gas range, built-in microwave, kitchen sink window, and a cozy breakfast area. The primary suite features a spacious walk-in closet, a relaxing garden tub, and a separate walk-in shower. Step outside to enjoy the extended back patio, perfect for entertaining or relaxing, along with a 10x12 storage shed & a 1 year old privacy fence. The washer, dryer, and refrigerator are negotiable, making your move even easier. For added peace of mind, the home includes a one-year home warranty. Don't miss your opportunity to make this wonderful home yours!
/u.realgeeks.media/ashbyre/c1fefc98a401-final.png)
Additional Information
- Interior Features
- Laminate Counters, Window Treatments, Ceiling Fan(s), Programmable Thermostat
- Property Description
- Traditional
- Flooring
- Carpet, Laminate
- Appliances
- Dishwasher, Disposal, Gas Range, Gas Water Heater, Microwave, Refrigerator, Water Heater, Dryer, Washer
- Heating
- Central, Gas
- Air Conditioning
- Central Air, Electric
- Exterior Features
- Brick
- Foundation
- Slab
- Parking Features
- Attached, Front Entry, Garage
- Garage Spaces
- 2
- School District
- Bryan
- Middle School
Mortgage Calculator
Listing courtesy of Coldwell Banker Apex, REALTORS. Contact: