2902 Spector Drive, Bryan, TX 77808
- $418,000
- 3
- BD
- 3
- BA
- 2,053
- SqFt








- List Price
- $418,000
- Status
- ACTIVE
- Days on Market
- 101
- Price Change
- ▼ $2,000 1786063610
- MLS#
- 26006916
- Subtype
- Residential
- Style
- Traditional
- Year Built
- 2022
- Bedrooms
- 3
- Bathrooms
- 3
- Full Baths
- 2
- Half Baths
- 1
- Living Area
- 2,053
- Lot Size
- 7,231
- Acres
- 0.17
- Subdivision
- Austin's Colony Ph 22a, Block 1, Lot 13
- MLS Area Major
- B13
Property Description
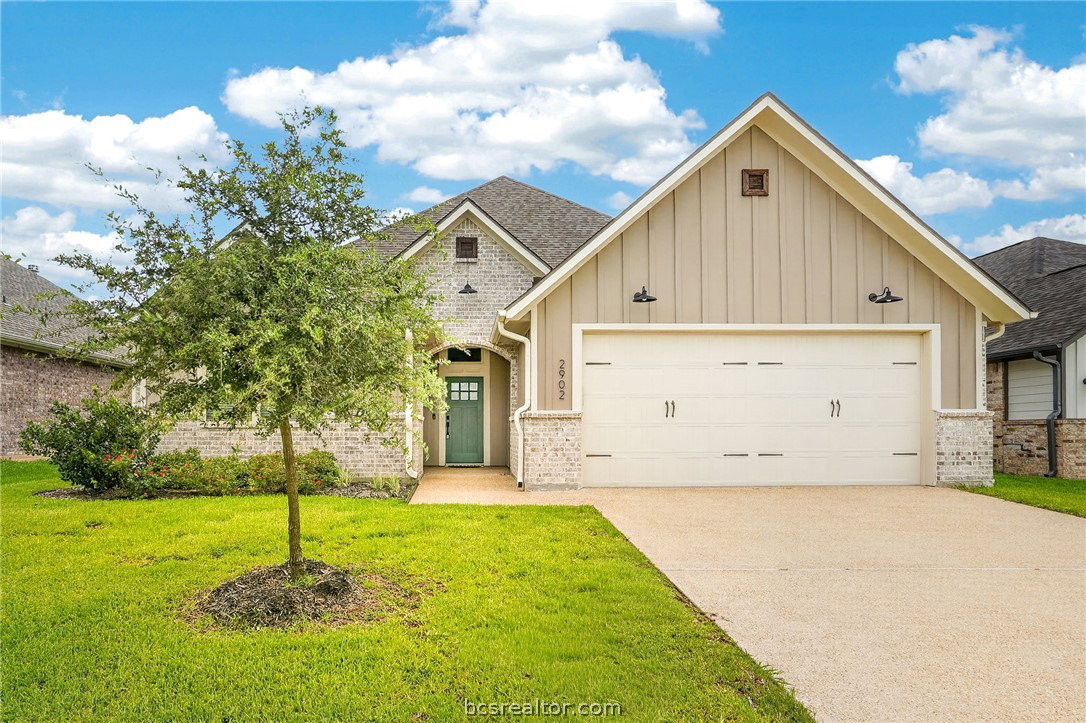
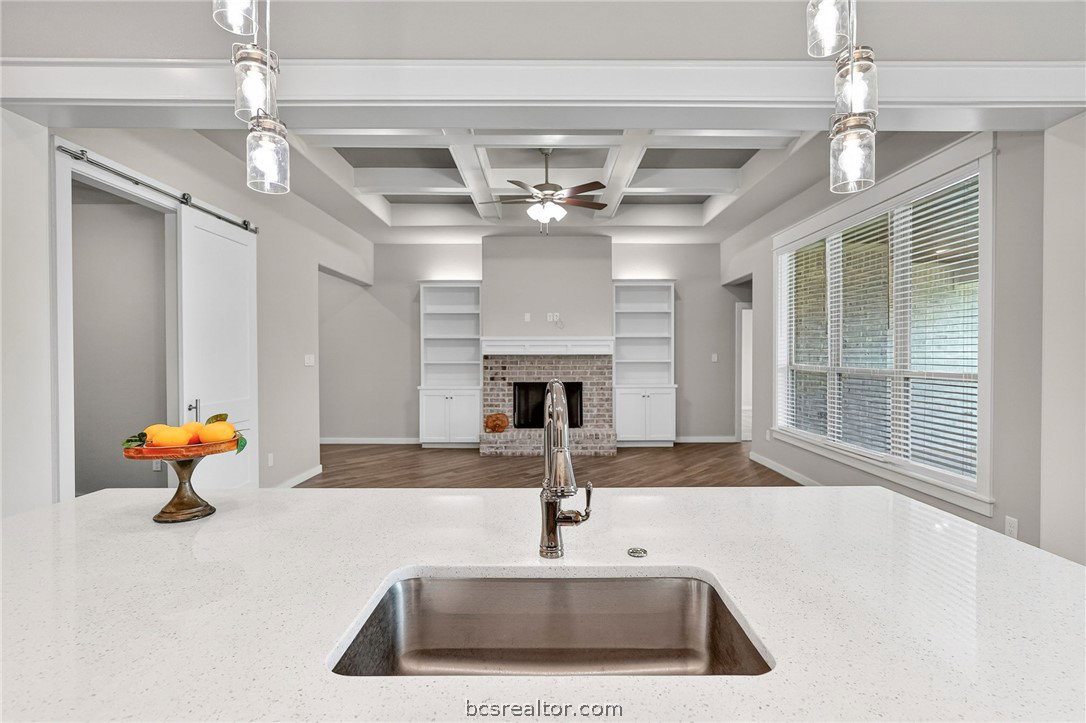
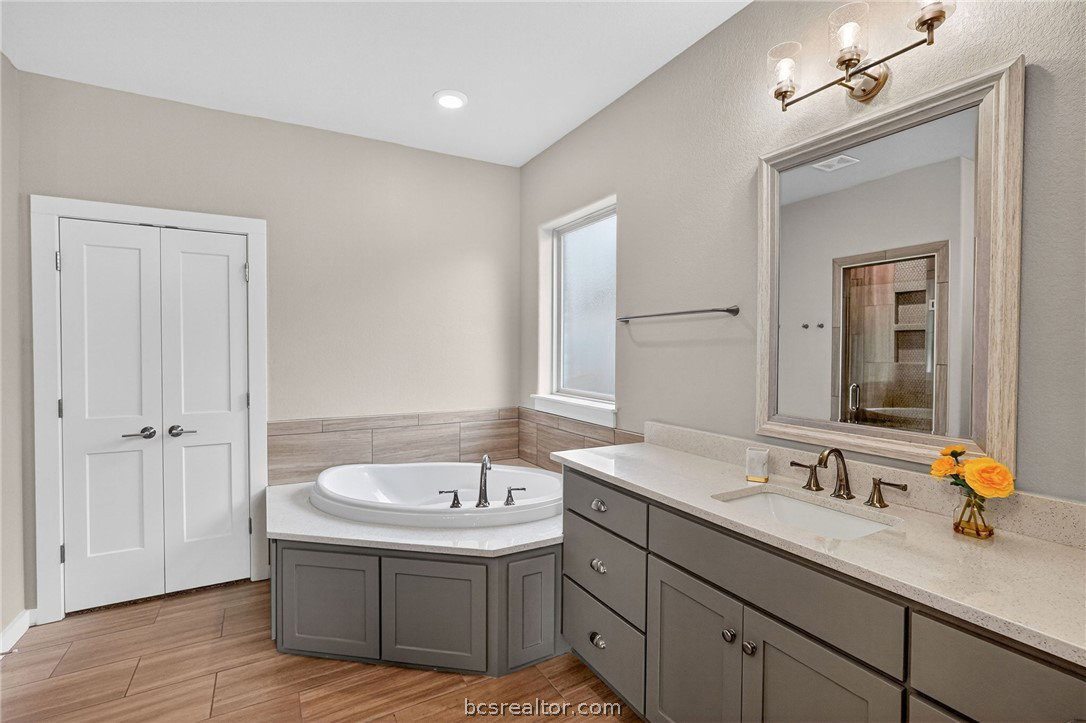
Welcome Home to this 3 bedroom, 2 full bath, PLUS A STUDY, and 1/2 bath in brand new condition that even still has the new home smell. This lovely home built by Creekview Custom Builders features a spacious family room accented by a gorgeous coffered ceiling, a center fireplace and built-ins, interior wood cased windows in the main rooms. Kitchen boast granite eating bar/island combination with custom cabinetry, accent lighting, stainless steel appliances, gas cooktop and built in oven, granite countertops and full backsplash. The primary suite accented with coffered ceiling offers dual vanities, separate tile surround shower, corner garden tub and large walk-in closet. Tile flooring in all areas, except carpet in the bedrooms. Enjoy relaxing or entertaining on the covered patio. Front and backyard irrigation system, a 16 Seer HVAC system with programmable wi-fi thermostat.
/u.realgeeks.media/ashbyre/c1fefc98a401-final.png)
Additional Information
- Interior Features
- Granite Counters, High Ceilings, Smart Home, Window Treatments, Ceiling Fan(s), Dry Bar, Kitchen Exhaust Fan, Kitchen Island
- HOA Fee
- $165
- Property Description
- Traditional
- Flooring
- Carpet, Tile
- Appliances
- Built-In Electric Oven, Dishwasher, Disposal, Microwave, Tankless Water Heater, Water Heater
- Heating
- Central, Gas
- Air Conditioning
- Central Air, Electric
- Exterior Features
- Brick
- Stories
- 1
- Foundation
- Slab
- Parking Features
- Attached, Garage, Garage Door Opener
- Garage Spaces
- 2
- School District
- Bryan
- Middle School
Mortgage Calculator
Listing courtesy of Coldwell Banker Apex, REALTORS. Contact: