9058 Amelia Drive, Anderson, TX 77830
- $876,000
- 5
- BD
- 4
- BA
- 3,788
- SqFt










- List Price
- $876,000
- Status
- ACTIVE
- Days on Market
- 100
- Price Change
- ▼ $12,000 1788892839
- MLS#
- 26006889
- Subtype
- Residential
- Style
- Traditional
- Year Built
- 2012
- Bedrooms
- 5
- Bathrooms
- 4
- Full Baths
- 4
- Living Area
- 3,788
- Lot Size
- 348,480
- Acres
- 8
- Subdivision
- S8457 - Timber Hills Sec. 1, Block 1, Lot 26, Acres 8
- MLS Area Major
- Grimes
Property Description
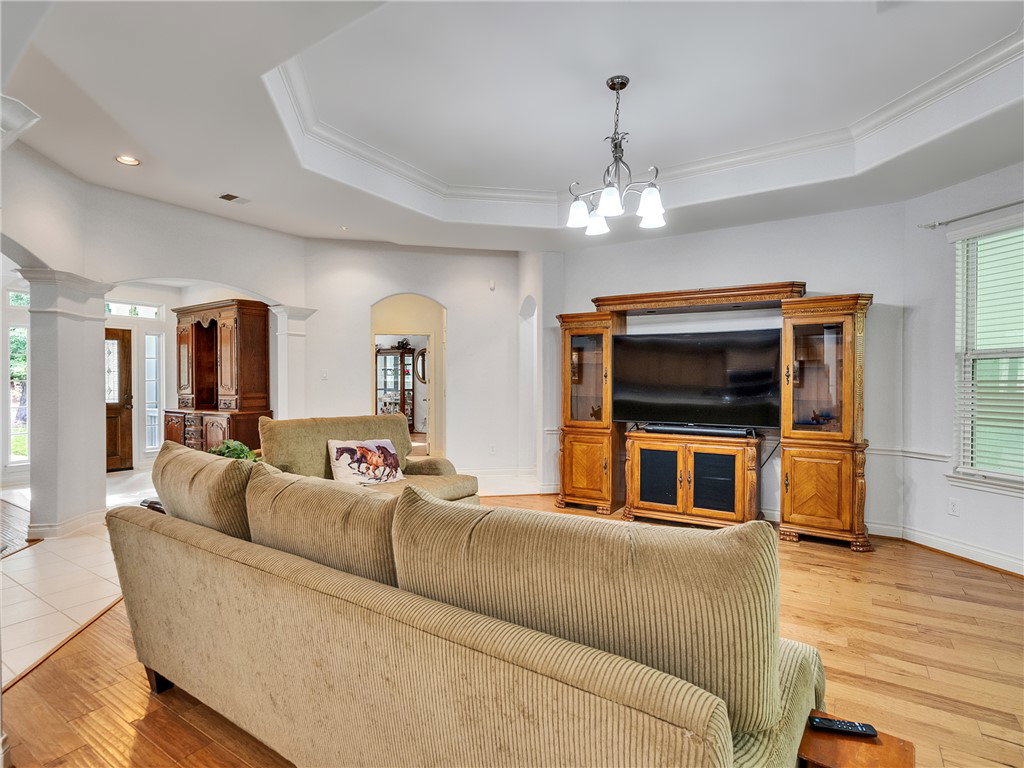

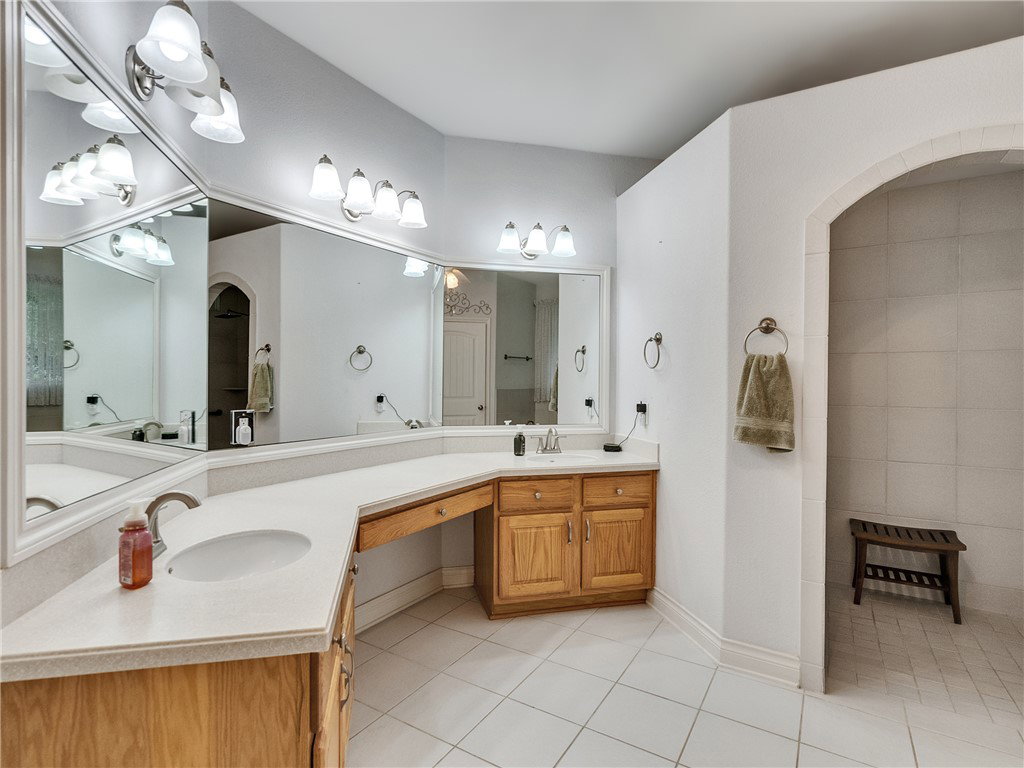
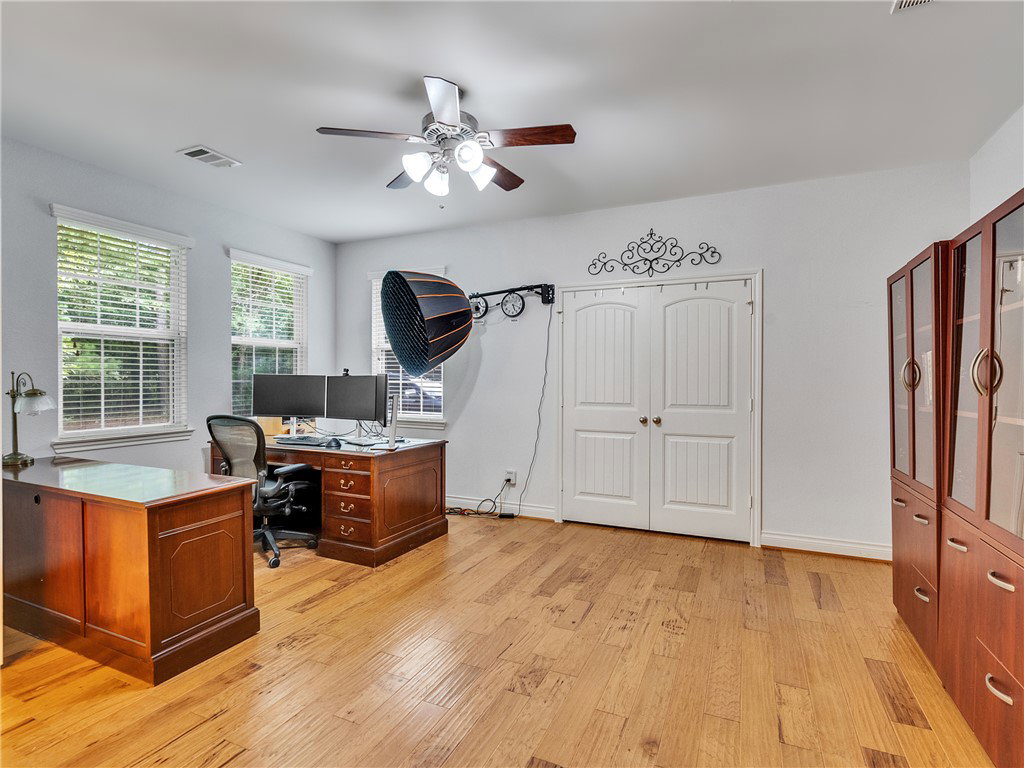
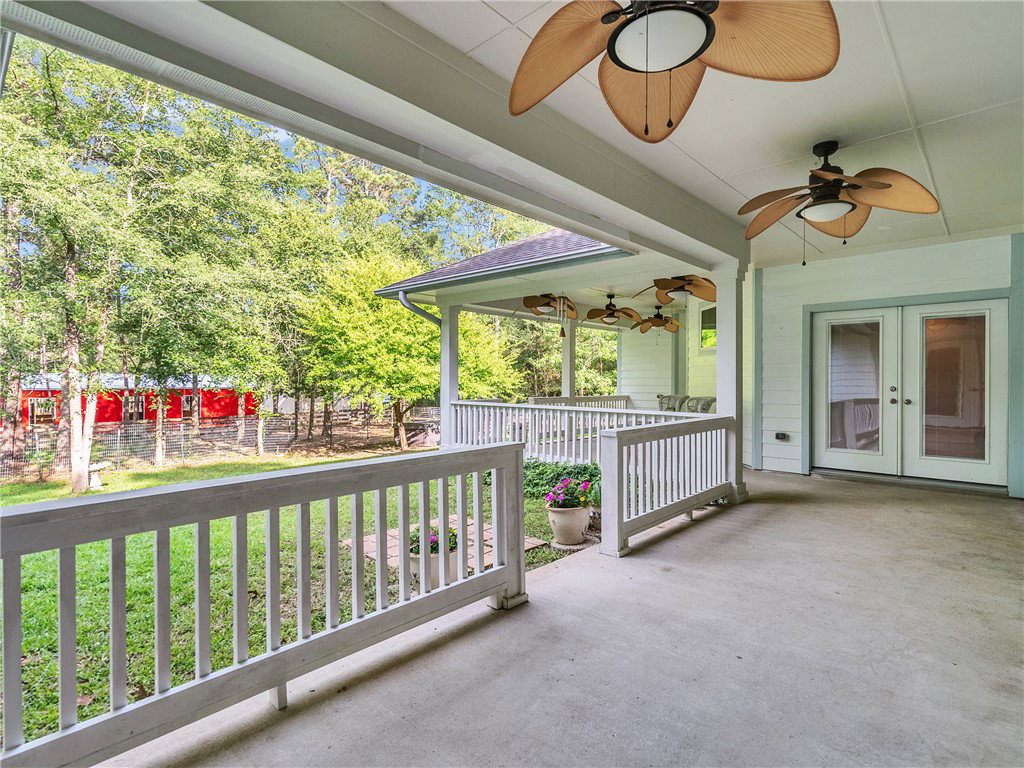
Retreat in Timber Hills Subdivision on 8 beautiful acres shaded by mature pine and oak trees. The impressive 3,788 SF home features 5 spacious bedrooms and a thoughtfully designed open-concept floor plan with high ceilings and abundant natural light. The living room flows into an adjoining den with a cozy fireplace, creating the perfect space for entertaining or everyday living. The entertainment kitchen boasts granite countertops, two sinks, two new dishwashers, double ovens, a large center island with gas cooktop, and an oversized walk-in pantry. French doors open to the covered back porch, already plumbed for an outdoor kitchen, making indoor-outdoor entertaining effortless. A split-bedroom layout provides privacy for the primary suite, large enough to accommodate a sitting area and offers private access to the backyard. The spa-inspired primary bath features a spacious walk-in shower, soaking tub, dual vanities, and two generous walk-in closets. Additional interior features include a dedicated office/study, formal dining room and mud room. Horse lovers will appreciate the three-stall horse barn and riding and walking trails that through the property. 1,200 SF shop (2025) with four roll-up doors, water, and pull-through RV parking with electric hookup provides exceptional versatility for hobbies, equipment storage, or recreational vehicles. Additional amenities include an automatic gated entrance, a three-car garage, and a peaceful country setting.
/u.realgeeks.media/ashbyre/c1fefc98a401-final.png)
Additional Information
- Interior Features
- French Door(s)/Atrium Door(s), Granite Counters, High Ceilings, Window Treatments, Ceiling Fan(s)
- HOA Fee
- $200
- Property Description
- Traditional
- Flooring
- Tile, Wood
- Appliances
- Multiple Water Heaters, Electric Water Heater
- Heating
- Propane
- Air Conditioning
- Central Air, Ceiling Fan(s), Electric
- Exterior Features
- HardiPlank Type
- Stories
- 1
- Foundation
- Slab
- Parking Features
- Attached, Garage, Garage Faces Side, Garage Door Opener
- Garage Spaces
- 3
- School District
- Richards
- Middle School
Mortgage Calculator
Listing courtesy of Fultz Realty, LLC. Contact: