1304 E Main Street, Madisonville, TX 77864-2122
- $350,000
- 3
- BD
- 3
- BA
- 1,836
- SqFt






- List Price
- $350,000
- Status
- ACTIVE
- Days on Market
- 54
- MLS#
- 26006877
- Subtype
- Residential
- Year Built
- 1973
- Bedrooms
- 3
- Bathrooms
- 3
- Full Baths
- 2
- Half Baths
- 1
- Living Area
- 1,836
- Lot Size
- 37,636
- Acres
- 0.86
- Subdivision
- A0010 Job S Collard Tract 16 .864 Acres
- MLS Area Major
- Madison
Property Description
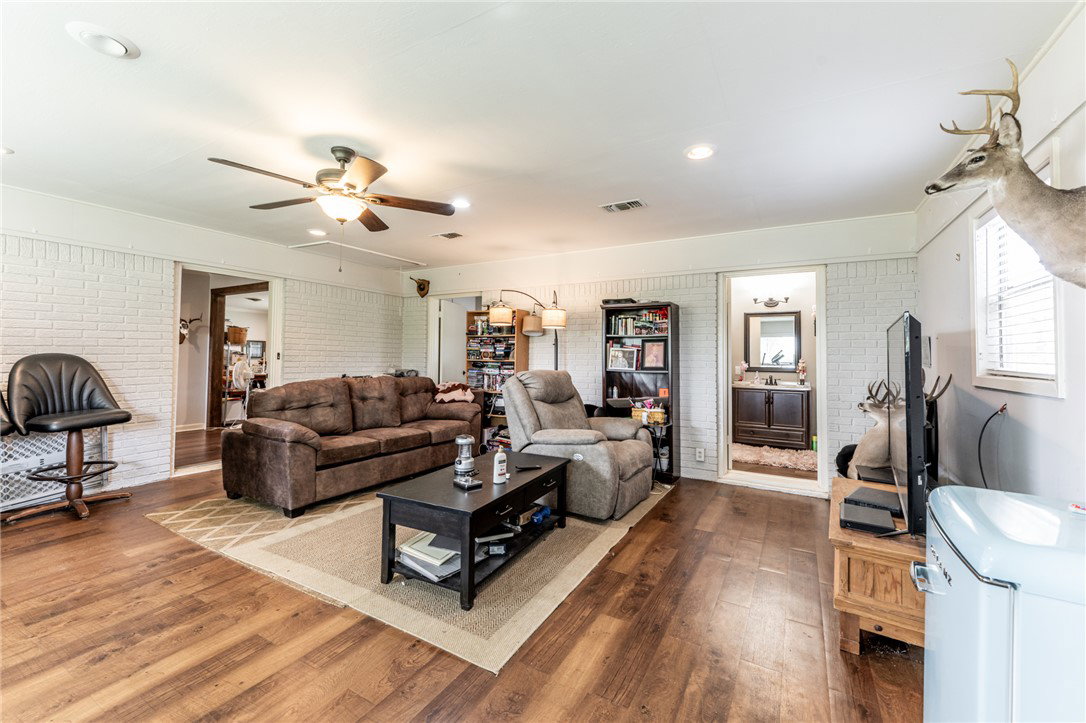
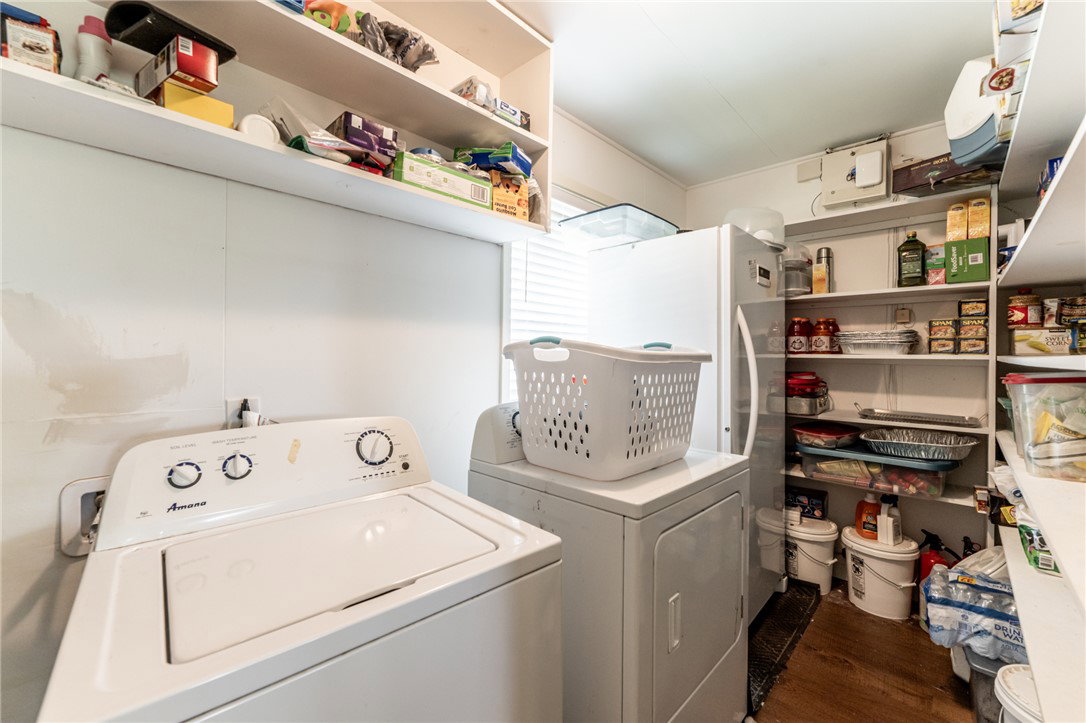
Welcome to 1304 Main Street in Madisonville, where modern updates and small-town charm come together beautifully. This fully renovated brick home offers 1,836 square feet of thoughtfully designed living space featuring three bedrooms, two and a half bathrooms, large formal dining room, 2 living rooms and a versatile bonus room that can easily adapt to your needs. The spacious kitchen showcases granite countertops, all-new appliances, a walk-in pantry, and remote-controlled under-cabinet lighting. Luxury vinyl plank flooring by Riverstone adds warmth and style throughout the home, while the attached back patio provides the perfect place to relax and enjoy the peaceful surroundings. Situated on a beautifully landscaped corner lot, the property also includes a detached 30' x 20' carport/workshop and an additional parking pad on the northwest side, offering plenty of room for vehicles, hobbies, or extra storage. Adding to its appeal, the property is zoned for both residential and commercial use, creating a unique opportunity for homeowners, entrepreneurs, or those seeking a live-work setting. Conveniently located in the heart of Madisonville, you'll enjoy easy access to schools, shopping, dining, and I-45 while experiencing the warmth and charm that make small-town Texas living so special. Immaculate and move-in ready, 1304 Main Street offers the flexibility, comfort, and character to fit a variety of lifestyles and possibilities.
/u.realgeeks.media/ashbyre/c1fefc98a401-final.png)
Additional Information
- Interior Features
- Granite Counters, Wired for Sound, Window Treatments, Breakfast Area, Ceiling Fan(s), Kitchen Exhaust Fan, Walk-In Pantry
- Taxes
- $6,598
- Flooring
- Carpet, Laminate
- Appliances
- Dishwasher, Electric Range, Disposal, Microwave, Refrigerator, Water Heater, Electric Water Heater
- Heating
- Central, Gas
- Air Conditioning
- Central Air, Electric
- Exterior Features
- Brick Veneer
- Stories
- 1
- Foundation
- Slab
- Parking Features
- Attached Carport, Detached, Garage
- Garage Spaces
- 3
- School District
- Madisonville
- Middle School
Mortgage Calculator
Listing courtesy of Amber Cox, Broker. Contact: