Share this with your friends


512.746.2200
Real Estate Company
117 Forest Drive, College Station, TX 77840
- $285,900
- 3
- BD
- 3
- BA
- 1,516
- SqFt




- List Price
- $285,900
- Status
- ACTIVE
- Days on Market
- 130
- MLS#
- 26006679
- Subtype
- Residential
- Year Built
- 2007
- Bedrooms
- 3
- Bathrooms
- 3
- Full Baths
- 3
- Living Area
- 1,516
- Lot Size
- 4,282
- Acres
- 0.10
- Subdivision
- Gateway Villas Condos Ph 4a, Bldg C, Unit 117
- MLS Area Major
- C03
Property Description
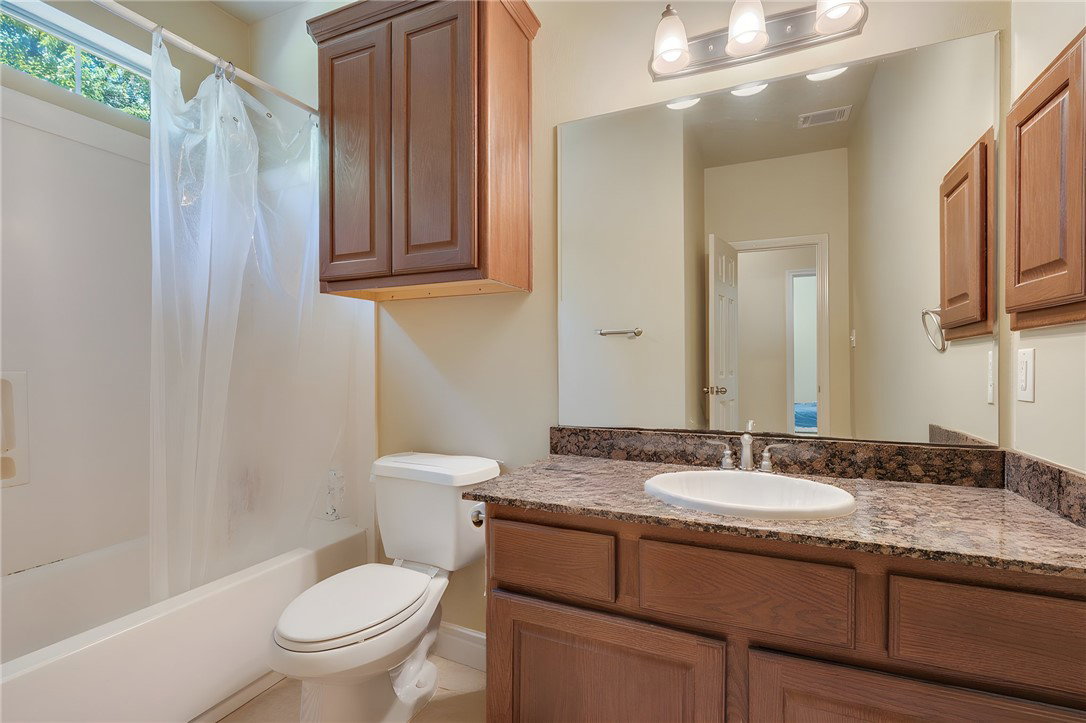
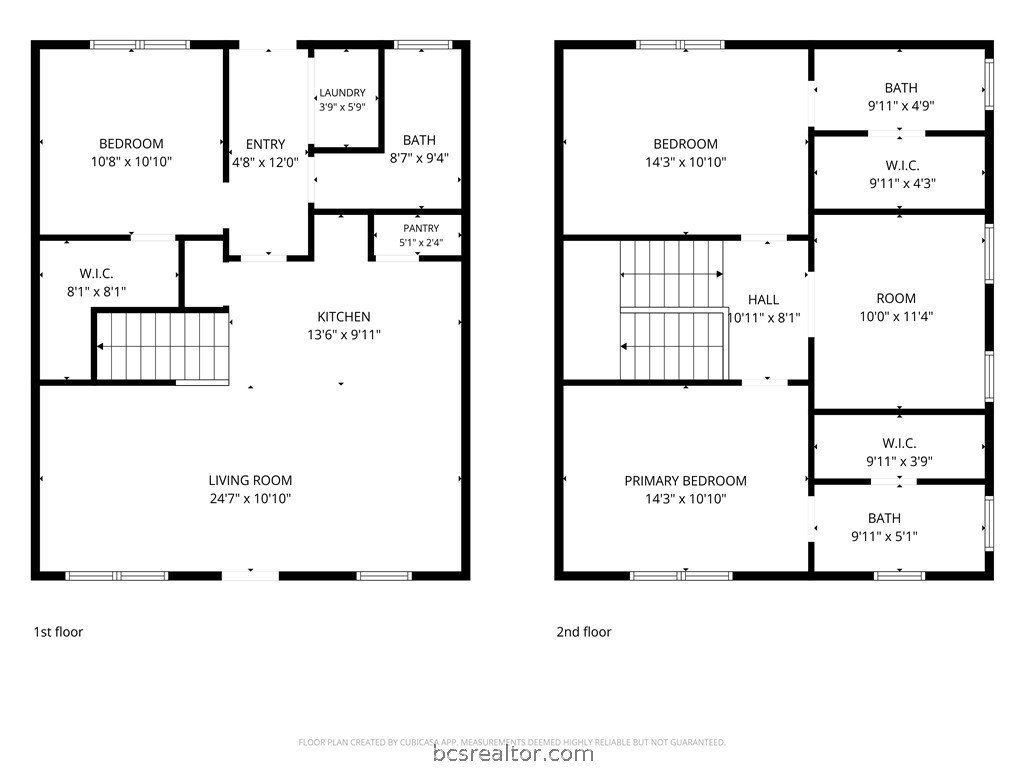
Welcome to 117 Forest Drive, a 3-bedroom, 3-bathroom condo featuring a versatile bonus room upstairs that could be used as a home office, media room, playroom, or guest space. Each bedroom is equipped with a ceiling fan for added comfort, and all three bathrooms include a shower/tub combination along with a small window that provides some natural light. The functional laundry room offers added convenience with an upper storage cabinet and a short hanging rod for air-drying or organizing clothing. Bedrooms are finished with carpeting, while the kitchen, dining area and living room feature durable tile flooring. The kitchen includes a pantry offering storage space and a bartop counter that provides extra seating for casual meals or gathering with guests. Outside, enjoy a private fenced backyard area for relaxing, and enjoying outdoor activities. Additional highlights include three dedicated parking spaces and access to a community swimming pool. This home combines practical features, ample storage, and comfortable living spaces in a desirable condo community setting, close to shopping, restaurants and the TAMU bus route.
/u.realgeeks.media/ashbyre/c1fefc98a401-final.png)
Additional Information
- Interior Features
- Granite Counters, Window Treatments, Ceiling Fan(s), Dry Bar
- HOA Fee
- $300
- Flooring
- Carpet, Tile
- Appliances
- Dishwasher, Electric Range, Electric Water Heater
- Heating
- Central, Electric
- Air Conditioning
- Central Air, Electric
- Foundation
- Slab
- Parking Features
- None
- School District
- College Station
- Middle School
Mortgage Calculator
Listing courtesy of Sherlock - REALTORS. Contact: