2925 Mirrormere Circle, Bryan, TX 77807
- $365,000
- 4
- BD
- 2
- BA
- 1,877
- SqFt




- List Price
- $365,000
- Status
- ACTIVE
- Days on Market
- 123
- MLS#
- 26006498
- Subtype
- Residential
- Style
- Traditional
- Year Built
- 1993
- Bedrooms
- 4
- Bathrooms
- 2
- Full Baths
- 2
- Living Area
- 1,877
- Lot Size
- 12,558
- Acres
- 0.29
- Subdivision
- Shirewood Ph 1, Block 8, Lot 7r
- MLS Area Major
- B10
Property Description
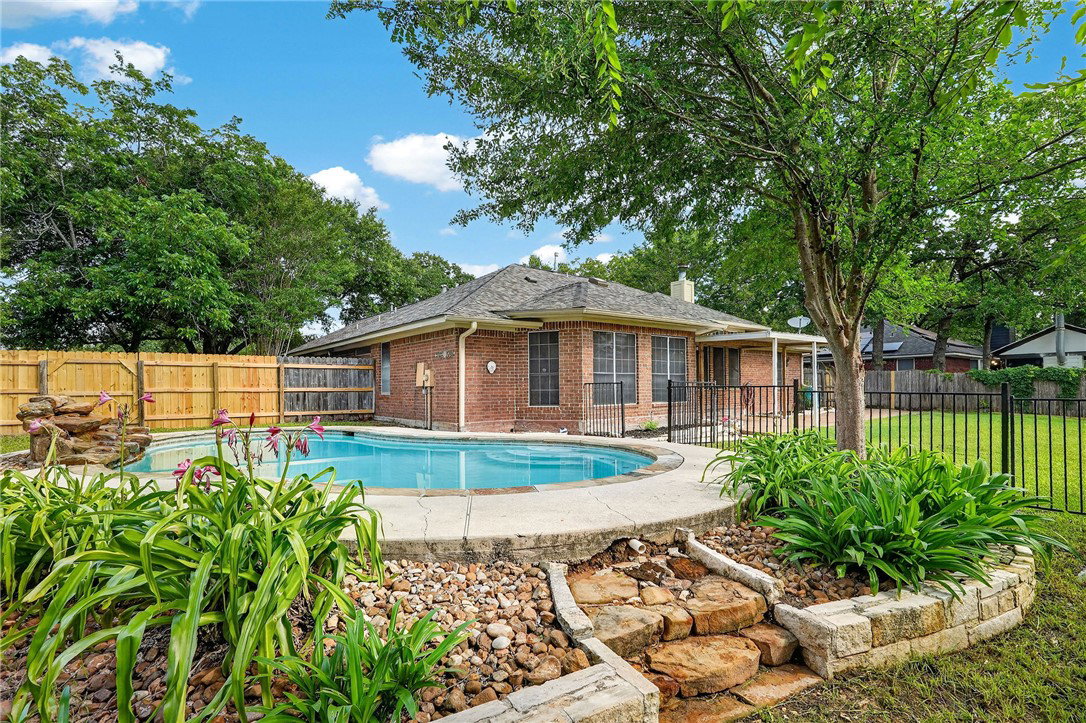
This stunning remodeled 4 bedroom home with a pool, ideally located near Traditions, offers just under 1,900 square feet of thoughtfully designed living space. The open-concept floor plan features a spacious living area, breakfast room, and a versatile bonus space perfect for a formal dining. The split floor plan has 3 of the 4 bedrooms with walk-in closets and extra storage including 3 hall closets. The oversized primary suite is a true retreat including a reading/ sitting nook, complete with dual vanities and an enormous walk-in closet that feels like its own room. Additional highlights include beautiful granite countertops, abundant natural light, and unique custom touches throughout. Updates include new paint throughout, tile, stove, microwave, dishwasher and fixtures. Step outside to enjoy the partially covered patio overlooking the full size back yard.. The showstopper? Your very own private in-ground pool, tucked inside a separate fenced area perfect for relaxing, entertaining, and enjoying Texas summers in style!
/u.realgeeks.media/ashbyre/c1fefc98a401-final.png)
Additional Information
- Interior Features
- Granite Counters, Breakfast Area, Ceiling Fan(s)
- Exterior Features
- Sprinkler/Irrigation
- Property Description
- Traditional
- Flooring
- Carpet, Tile, Wood
- Appliances
- Dishwasher, Disposal, Gas Range, Microwave, Water Heater
- Heating
- Central, Electric
- Air Conditioning
- Central Air, Electric
- Stories
- 1
- Foundation
- Slab
- Parking Features
- Attached, Garage, Garage Door Opener
- Garage Spaces
- 2
- School District
- Bryan
- Middle School
Mortgage Calculator
Listing courtesy of Coldwell Banker Apex, REALTORS. Contact: