3519 Falston Green, Bryan, TX 77808
- $435,000
- 4
- BD
- 3
- BA
- 2,121
- SqFt




- List Price
- $435,000
- Status
- ACTIVE
- Days on Market
- 87
- Price Change
- ▼ $5,000 1789160489
- MLS#
- 26006430
- Subtype
- Residential
- Style
- Farmhouse, Traditional
- Year Built
- 2019
- Bedrooms
- 4
- Bathrooms
- 3
- Full Baths
- 3
- Living Area
- 2,121
- Lot Size
- 10,193
- Acres
- 0.23
- Subdivision
- Greenbrier
- MLS Area Major
- B13
Property Description
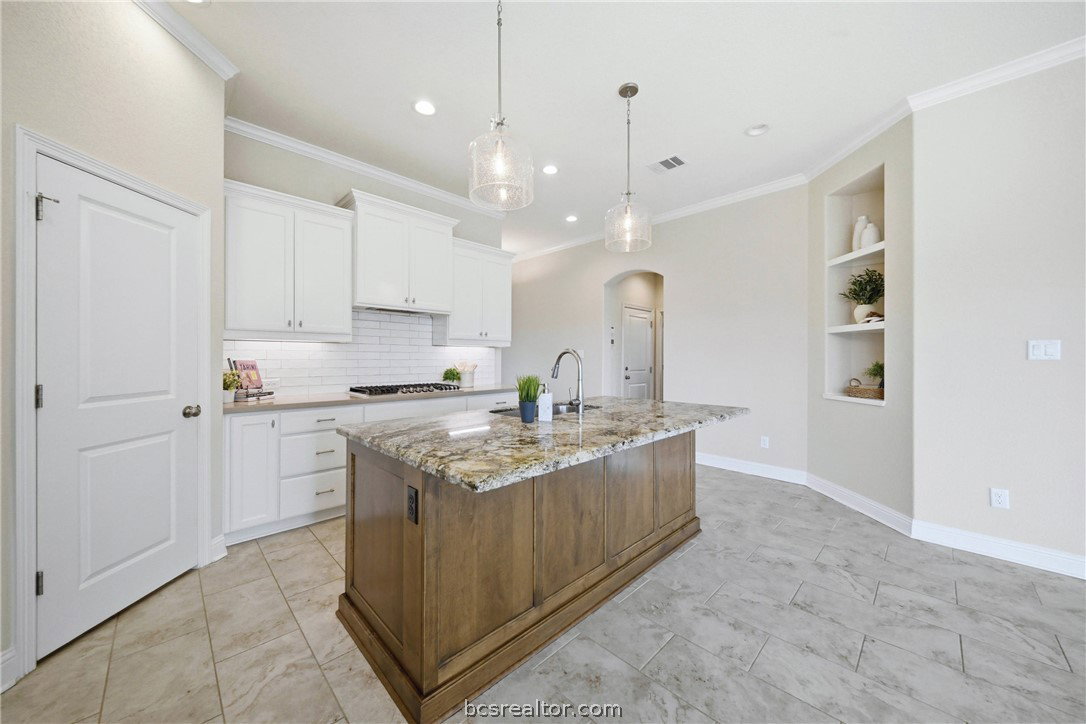
Built by highly regarded RNL Homes and situated on an oversized corner lot, this pristine 4-bedroom, 3-bath home is truly move-in ready. Fresh interior paint, abundant natural light, and a thoughtfully designed split floor plan make this home stand out from the moment you walk through the door. The spacious living area flows seamlessly into the kitchen and dining spaces, while large windows showcase views of the lush backyard and wooded buffer beyond. The flexible upstairs suite offers endless possibilities as a guest retreat, home office, workout space, or media room, complete with its own full bath and private balcony overlooking the greenery below. Enjoy morning coffee or evening relaxation from the balcony or the covered back patio with TV connections already in place. Featuring 10' ceilings in the main living areas, custom cabinetry, granite/quartz countertops, stainless steel appliances, a large island, walk-in pantry, generous utility room, and ample storage throughout, this home combines quality craftsmanship with everyday functionality. Meticulously maintained and exceptionally clean, this is the kind of home that simply feels right the moment you step inside. Refrigerator, washer and dryer convey!
/u.realgeeks.media/ashbyre/c1fefc98a401-final.png)
Additional Information
- Interior Features
- Granite Counters, High Ceilings, Quartz Counters, Window Treatments, Ceiling Fan(s), Dry Bar, Kitchen Exhaust Fan, Kitchen Island, Walk-In Pantry
- Exterior Features
- Sprinkler/Irrigation
- HOA Fee
- $350
- Property Description
- Farmhouse, Traditional
- Flooring
- Carpet, Tile
- Appliances
- Cooktop, Dishwasher, Disposal, Gas Water Heater, Microwave, Refrigerator, Water Heater, Dryer, Washer
- Heating
- Central, Gas
- Air Conditioning
- Central Air, Electric
- Exterior Features
- Brick, HardiPlank Type, Stone
- Foundation
- Slab
- Parking Features
- Attached, Garage, Garage Door Opener
- Garage Spaces
- 2
- School District
- Bryan
- Middle School
Mortgage Calculator
Listing courtesy of Brick + Parcel Real Estate Group. Contact: