402 Higgs Drive, Bryan, TX 77807
- $220,000
- 3
- BD
- 2
- BA
- 1,568
- SqFt








- List Price
- $220,000
- Status
- ACTIVE
- Days on Market
- 66
- MLS#
- 26006345
- Subtype
- Residential
- Style
- Traditional
- Year Built
- 1983
- Bedrooms
- 3
- Bathrooms
- 2
- Full Baths
- 2
- Living Area
- 1,568
- Lot Size
- 27,264
- Acres
- 0.63
- Subdivision
- C J Porterfield's Linda Lakes, Lot 1
- MLS Area Major
- B18
Property Description
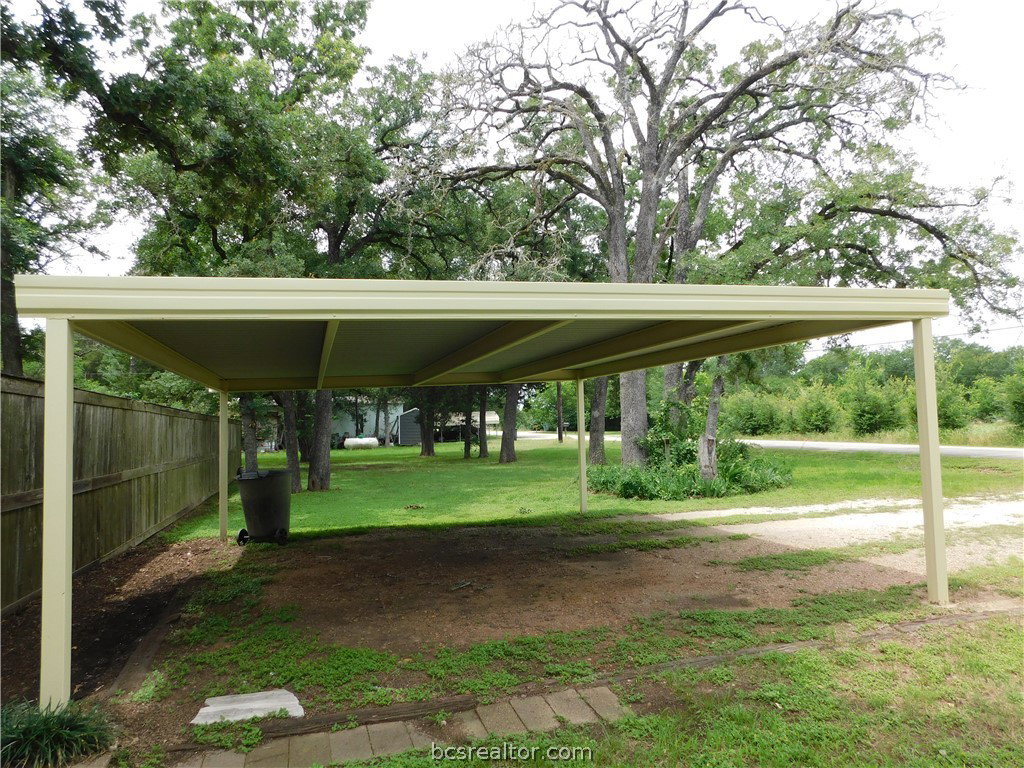
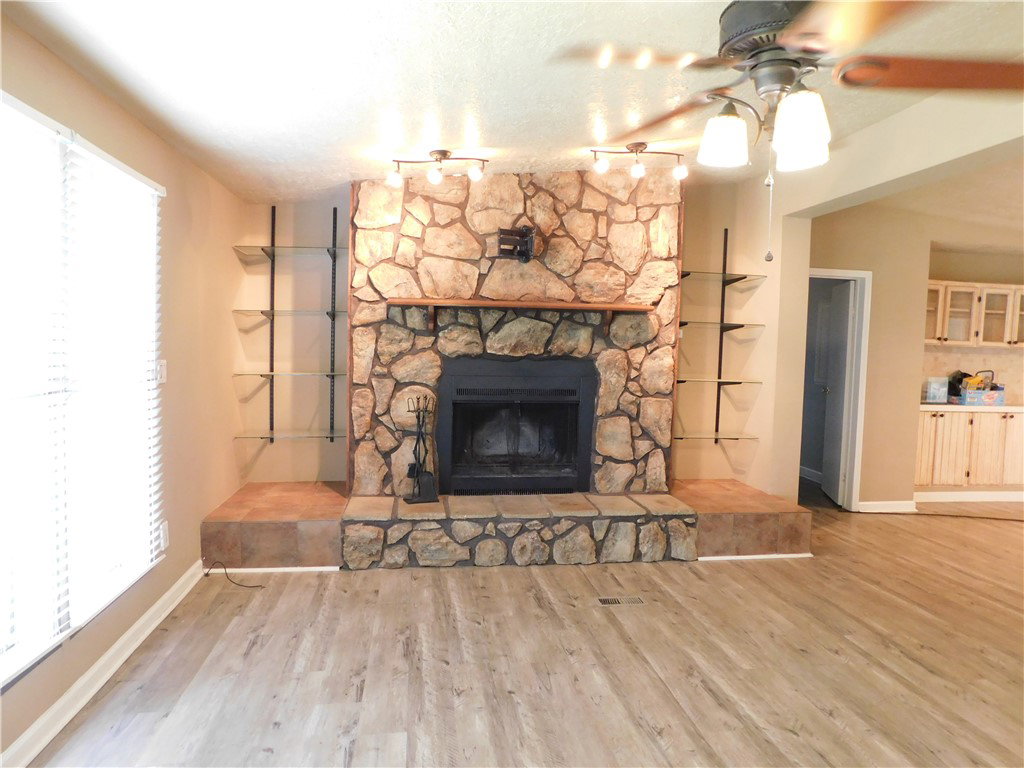
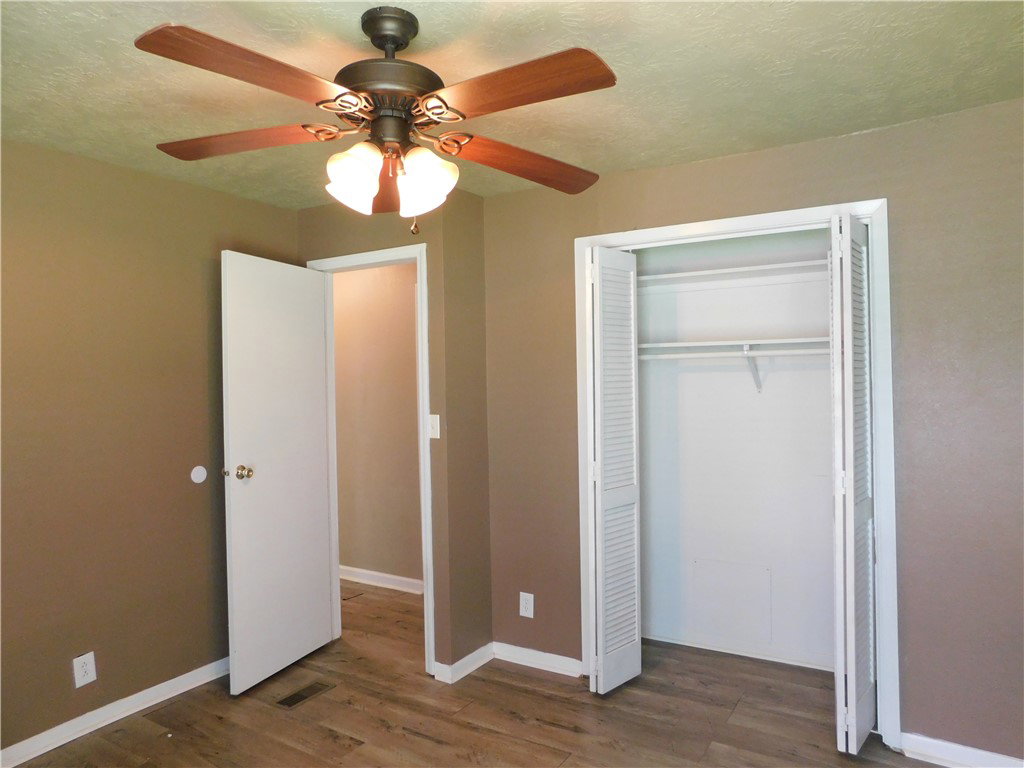
This move-in-ready manufactured home sits on 27,265.00 sq ft of land, offering the privacy and freedom of country living at an exceptional price point. With no HOA, the property provides the flexibility to utilize the open space for spacious living and more. The home features a wide parking area and a covered back deck for those quiet mornings or evenings. Inside, the well-maintained, split floor plan includes a spacious living room, a dining area, and a generous kitchen. The primary suite includes a full bathroom, while two additional bedrooms and a guest bathroom are located on the opposite side of the home. Outside, the property includes a fenced yard, a storage shed, and a fire pit area for evenings under the stars. This versatile property is a rare opportunity to own a private, well-cared-for home.
/u.realgeeks.media/ashbyre/c1fefc98a401-final.png)
Additional Information
- Interior Features
- French Door(s)/Atrium Door(s), Window Treatments, Ceiling Fan(s), Dry Bar, Kitchen Exhaust Fan
- Exterior Features
- Fire Pit
- Property Description
- Traditional
- Flooring
- Carpet, Laminate, Vinyl
- Appliances
- Dishwasher, Electric Range, Electric Water Heater, Disposal, Microwave, Water Heater
- Heating
- Central, Electric
- Air Conditioning
- Central Air, Electric
- Exterior Features
- HardiPlank Type
- Stories
- 1
- Foundation
- Other, Pillar/Post/Pier
- Parking Features
- Detached Carport
- Garage Spaces
- 2
- School District
- Bryan
- Middle School
Mortgage Calculator
Listing courtesy of Town & Country Realty. Contact: