3618 Sunnybrook Lane, Bryan, TX 77802
- $389,000
- 4
- BD
- 3
- BA
- 2,172
- SqFt




- List Price
- $389,000
- Status
- ACTIVE
- Days on Market
- 120
- Price Change
- ▼ $2,900 1789586956
- MLS#
- 26006184
- Subtype
- Residential
- Style
- Contemporary/Modern
- Year Built
- 1967
- Bedrooms
- 4
- Bathrooms
- 3
- Full Baths
- 3
- Living Area
- 2,172
- Lot Size
- 13,582
- Acres
- 0.31
- Subdivision
- Enchanted Meadows Ph 2, Block 3, Lot 22 (97' Of)
- MLS Area Major
- B02
Property Description
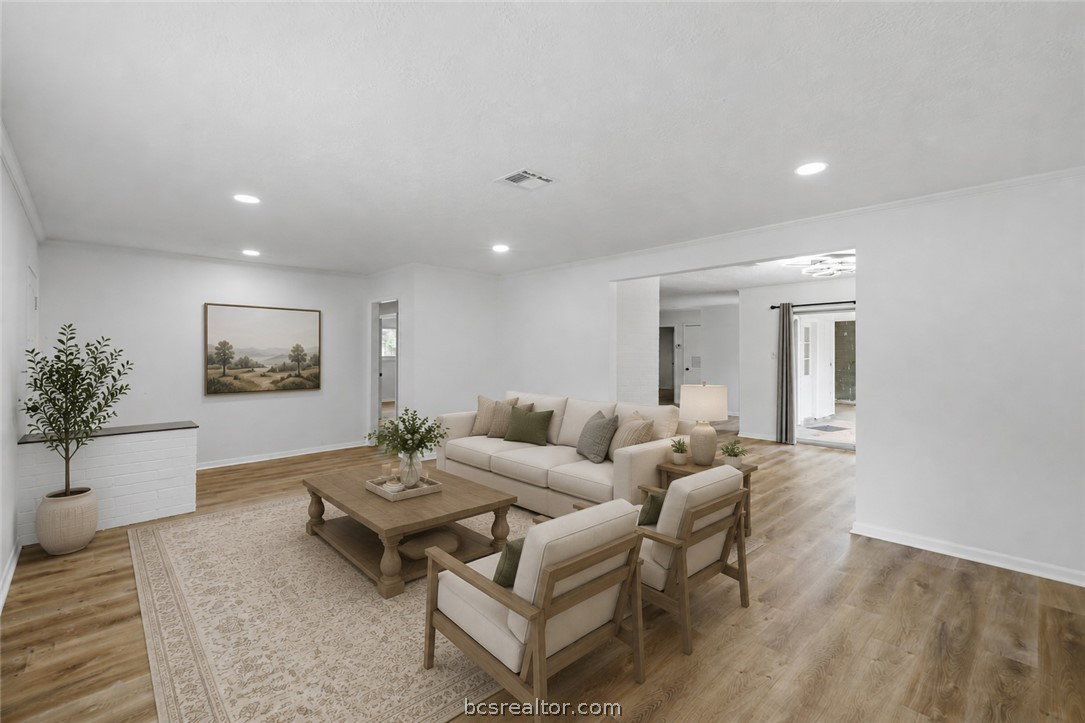
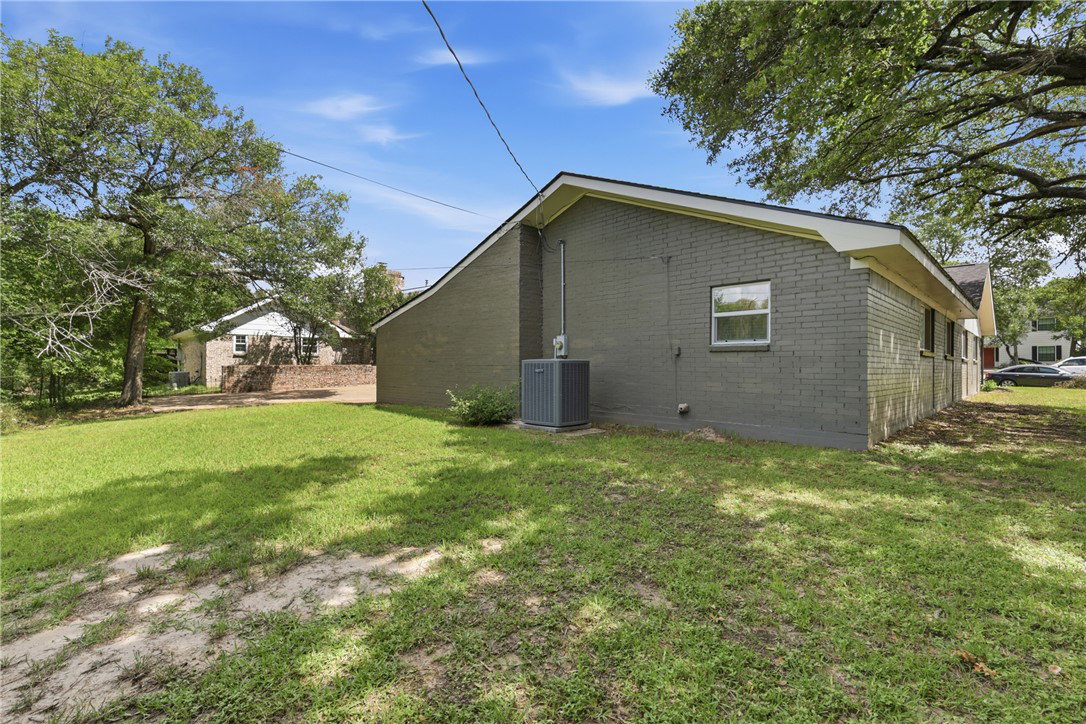
Charming and beautifully updated 4-bedroom, 3-bath home featuring a single-level layout and a new 2025 HVAC system. This spacious home offers two large living areas, a dedicated study, dining space, and an updated kitchen designed for both everyday living and entertaining. The kitchen showcases a 36-inch deluxe gas stove, quartz countertops, scalloped tile backsplash, and a large pantry storage. The second living space features a cozy gas fireplace. The oversized primary suite includes a huge walk-in closet and ensuite bath with dual sinks. Covered parking is available with the attached carport. Conveniently located just 1.4 miles from University Drive, 1.9 miles from Texas A&M University, and approximately half a mile from an A&M bus route, this property could be a primary residence, Aggie game day retreat, or short-term rental investment opportunity.
/u.realgeeks.media/ashbyre/c1fefc98a401-final.png)
Additional Information
- Interior Features
- Quartz Counters, Window Treatments, Ceiling Fan(s)
- Property Description
- Contemporary/Modern
- Flooring
- Vinyl
- Appliances
- Dishwasher, Gas Range, Gas Water Heater, Microwave, Refrigerator, Water Heater, Dryer, Washer
- Heating
- Central, Gas
- Air Conditioning
- Central Air, Electric
- Exterior Features
- Brick, Wood Siding
- Stories
- 1
- Foundation
- Slab
- Parking Features
- Attached Carport
- Garage Spaces
- 2
- School District
- Bryan
- Middle School
Mortgage Calculator
Listing courtesy of Hudson Team, The. Contact: