707 Walker Street, Bryan, TX 77802
- $255,000
- 2
- BD
- 2
- BA
- 1,627
- SqFt





- List Price
- $255,000
- Status
- ACTIVE
- Days on Market
- 81
- Price Change
- ▼ $5,000 1781595685
- MLS#
- 26005785
- Subtype
- Residential
- Style
- Traditional
- Year Built
- 1980
- Bedrooms
- 2
- Bathrooms
- 2
- Full Baths
- 2
- Living Area
- 1,627
- Lot Size
- 2,840
- Acres
- 0.07
- Subdivision
- Cloisters Ph 2, Block 3, Lot 3
- MLS Area Major
- B07
Property Description
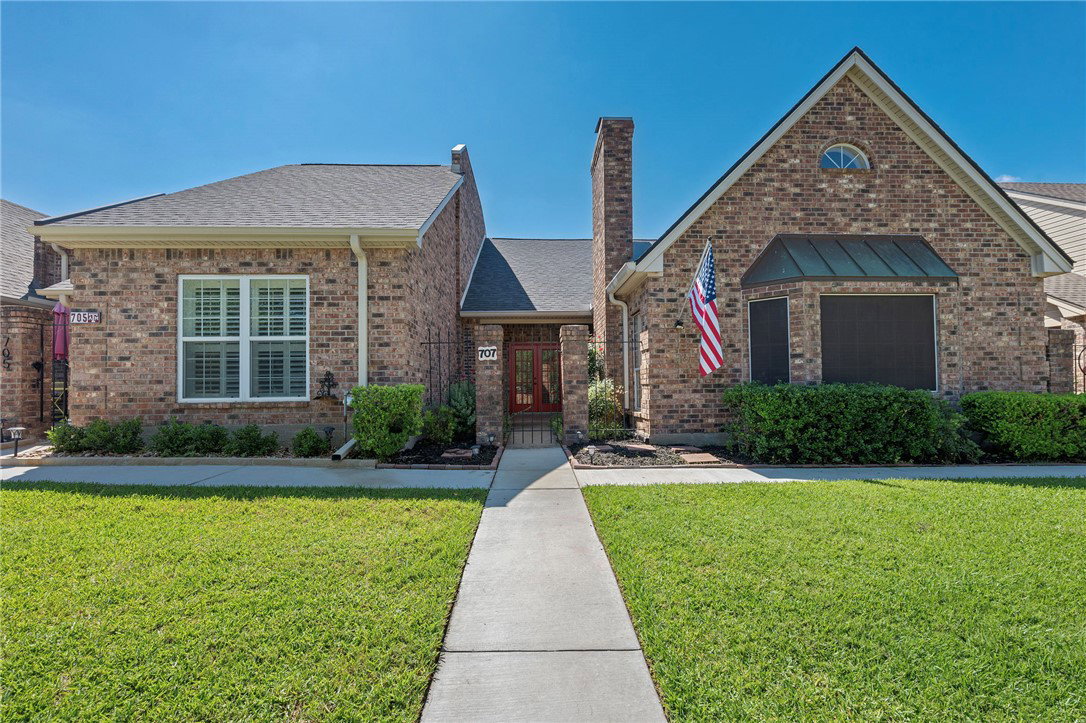
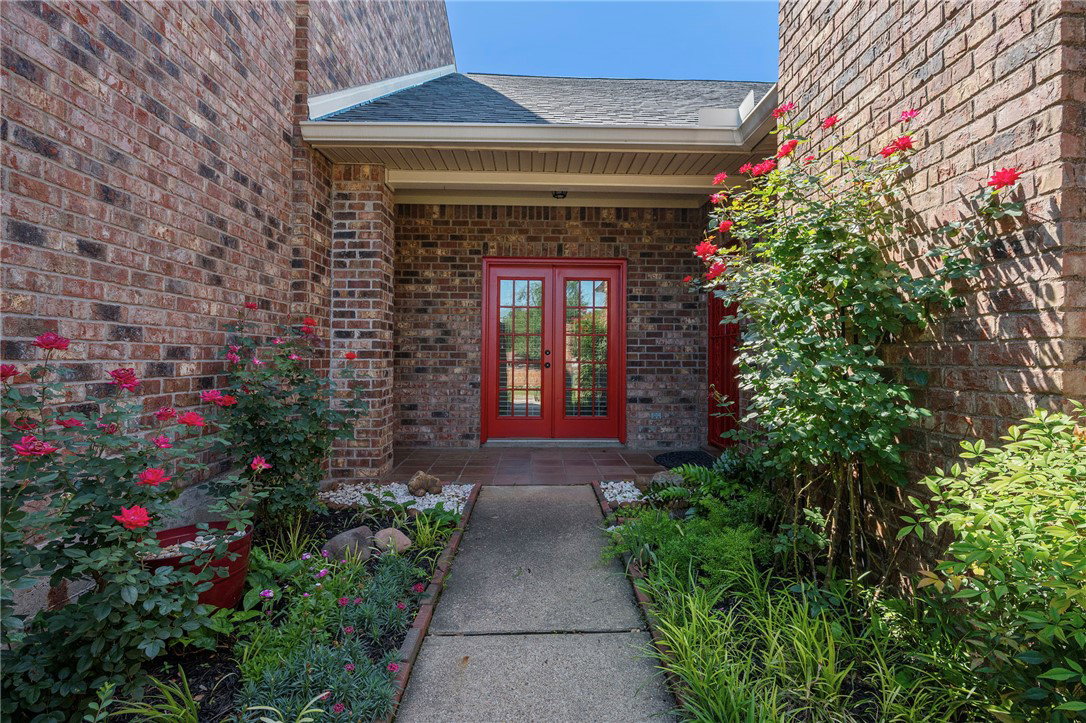
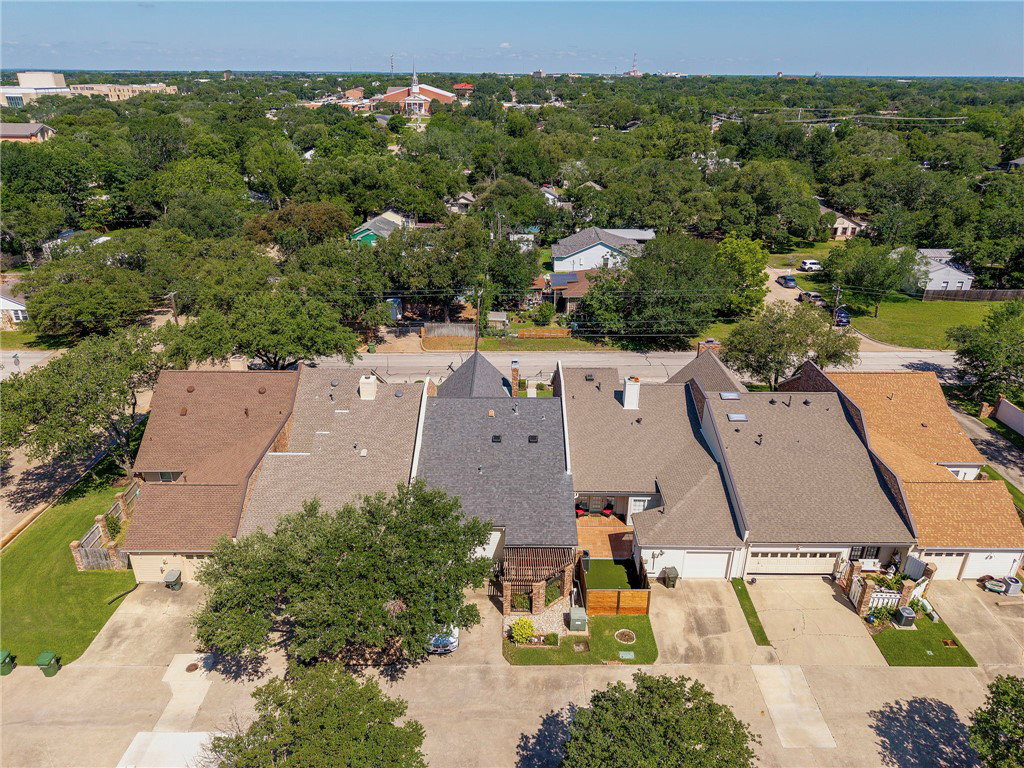
This fantastic 2 bedroom 2 bathroom town home with an inside atrium and loft is located in a 55 YEAR AGE RESTRICTED COMMUNITY in central Bryan. The front great room with a vaulted ceiling and fireplace is a welcoming living room. The kitchen, with Corian countertops and lots of cabinets, offers plenty of upgraded space for your favorite meals. The private primary bedroom at the back of the house offers a retreat with its outside patio. The second bedroom has a private entry from the front porch as well as a private bath. The upstairs loft is a great place for a study or a quiet reading nook. There is extra storage in the one car garage and the garage floor has been sealed. The attic insulation was blown in and encapsulated to provide energy efficiency. The Washer, Dryer, and Refrigerator convey.
/u.realgeeks.media/ashbyre/c1fefc98a401-final.png)
Additional Information
- Interior Features
- High Ceilings, Smart Home, Solid Surface Counters, Window Treatments, Ceiling Fan(s), Kitchen Exhaust Fan
- Exterior Features
- Sprinkler/Irrigation
- HOA Fee
- $100
- Property Description
- Traditional
- Flooring
- Carpet, Tile, Vinyl, Wood
- Appliances
- Some Gas Appliances, Dishwasher, Gas Range, Ice Maker, Microwave, Plumbed For Gas, Refrigerator, Water Heater, Dryer, Gas Water Heater, Washer
- Heating
- Central, Gas
- Air Conditioning
- Central Air, Electric
- Exterior Features
- Brick, Vinyl Siding
- Stories
- 1
- Foundation
- Slab
- Parking Features
- Attached, Garage, Garage Door Opener
- Garage Spaces
- 1
- School District
- Bryan
- Middle School
Mortgage Calculator
Listing courtesy of BHHS Caliber Realty. Contact: