2701 Lynnwood Court, Bryan, TX 77807
- $349,900
- 3
- BD
- 2
- BA
- 2,011
- SqFt









- List Price
- $349,900
- Status
- ACTIVE
- Days on Market
- 87
- MLS#
- 26005629
- Subtype
- Residential
- Year Built
- 2004
- Bedrooms
- 3
- Bathrooms
- 2
- Full Baths
- 2
- Living Area
- 2,011
- Lot Size
- 9,818
- Acres
- 0.23
- Subdivision
- Oak Meadow Ph 2, Block 1, Lot 28
- MLS Area Major
- B18
Property Description
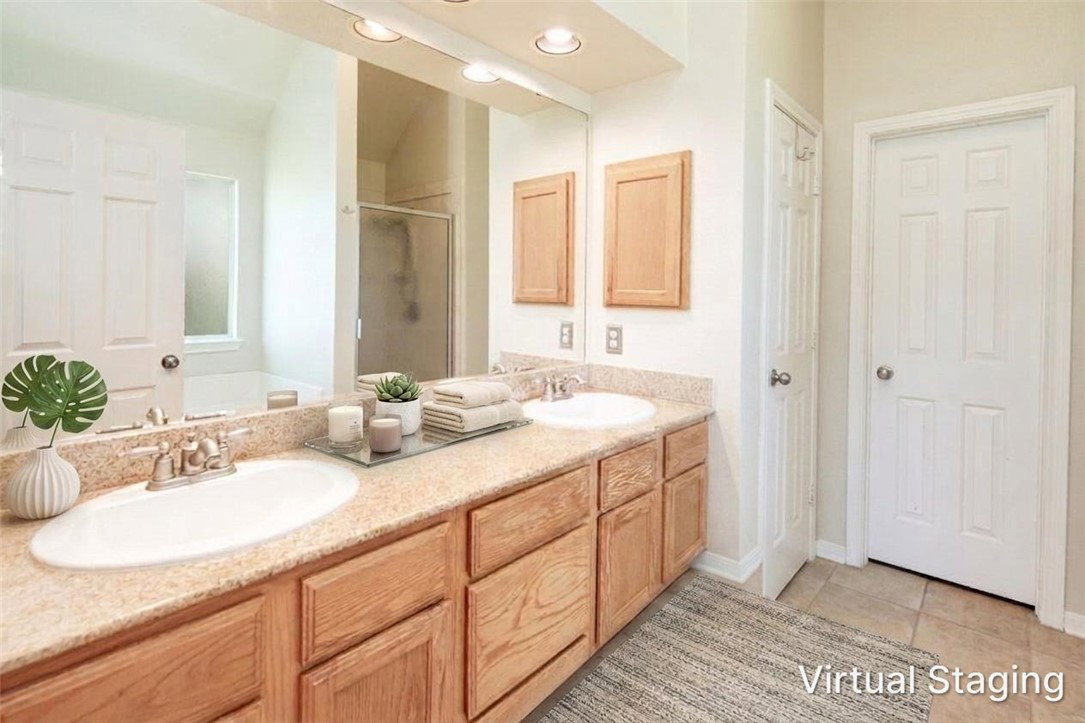
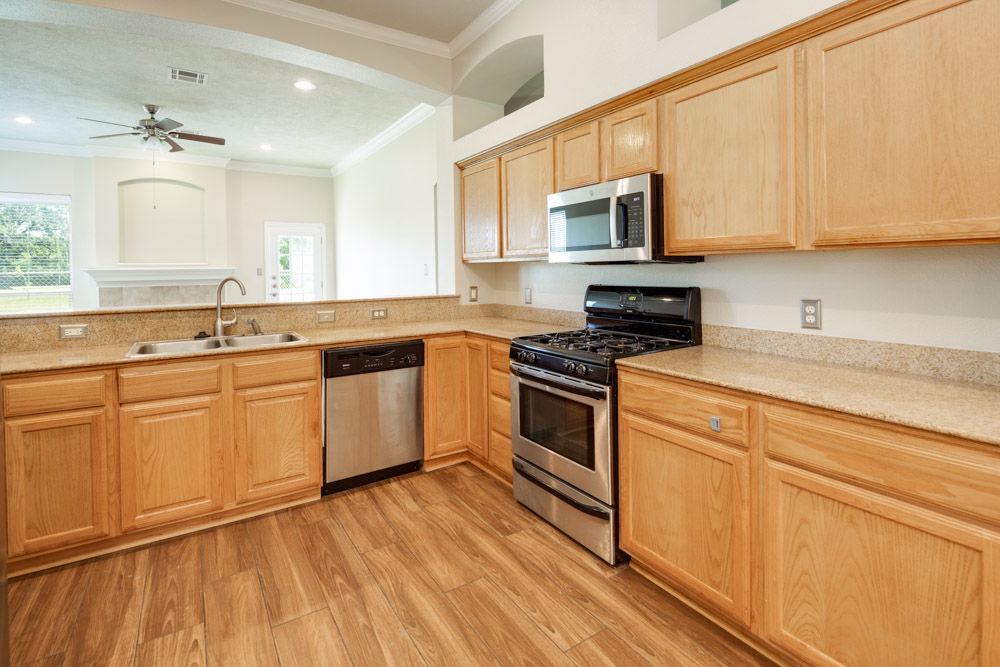
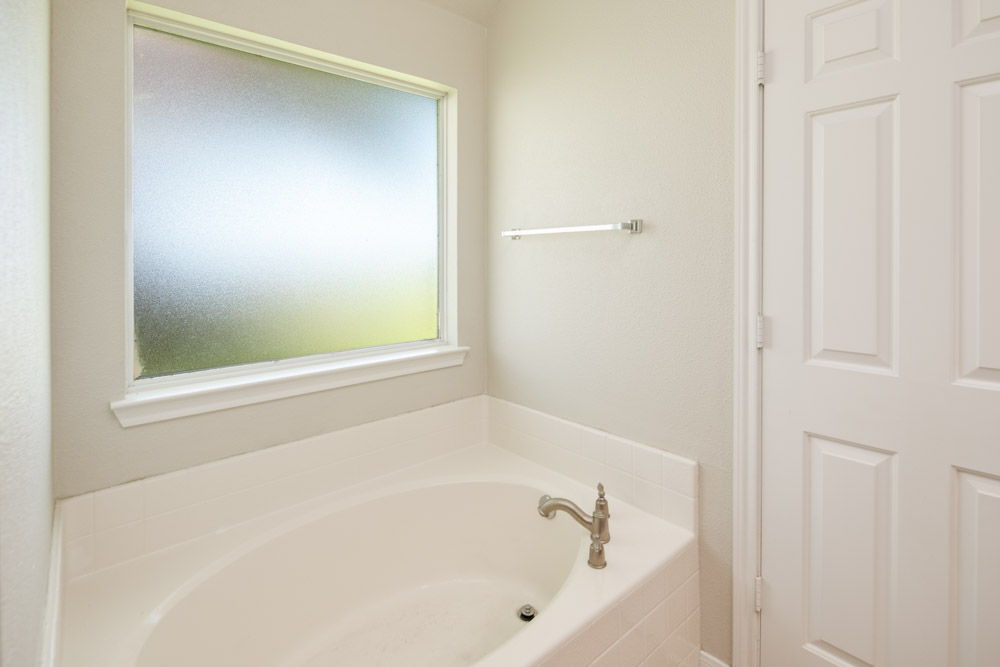
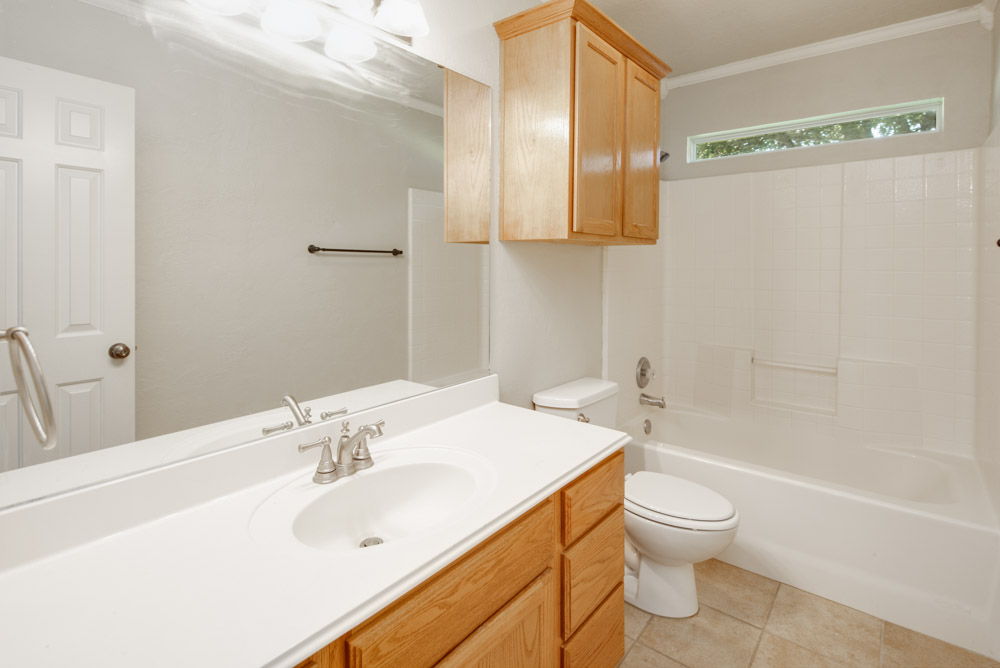
Beautifully maintained 3 bedroom, 2 bath home featuring a desirable split bedroom floor plan with two living areas and a study/formal dining. Situated on a large cul-de-sac lot in the sought-after Oak Meadow subdivision, this home offers a Freshly painted exterior, newly painted walls and ceilings inside, raised ceilings, abundant natural light, and wood-look tile throughout main areas. Spacious open kitchen with granite countertops, ample cabinet space and dining area perfect for entertaining. Inviting living room with gas log fireplace and soaring ceilings creates a warm and welcoming atmosphere. Large primary suite offers plenty of space to relax along with a well-appointed bath. * Brand New HVAC* Prime location just 5 minutes from Texas A&M University and close to top-rated schools, shopping, restaurants, and entertainment. Excellent investment opportunity with lease in place through July 2026 providing immediate income potential.
/u.realgeeks.media/ashbyre/c1fefc98a401-final.png)
Additional Information
- Interior Features
- Granite Counters, High Ceilings, Window Treatments, Breakfast Area, Ceiling Fan(s), Kitchen Exhaust Fan
- HOA Fee
- $215
- Flooring
- Tile
- Appliances
- Some Gas Appliances, Dishwasher, Disposal, Gas Range, Microwave, Plumbed For Gas, Refrigerator, Dryer, Gas Water Heater, Washer
- Heating
- Central, Gas
- Air Conditioning
- Central Air, Electric
- Exterior Features
- Frame, HardiPlank Type, Stone
- Stories
- 1
- Foundation
- Slab
- Parking Features
- Attached, Front Entry, Garage
- Garage Spaces
- 2
- School District
- Bryan
- Middle School
Mortgage Calculator
Listing courtesy of RE/MAX 2020. Contact: