4309 Batona Court, Bryan, TX 77802
- $565,000
- 4
- BD
- 3
- BA
- 2,549
- SqFt




- List Price
- $565,000
- Status
- ACTIVE
- Days on Market
- 90
- Price Change
- ▼ $10,000 1784833585
- MLS#
- 26005487
- Subtype
- Residential
- Year Built
- 2024
- Bedrooms
- 4
- Bathrooms
- 3
- Full Baths
- 3
- Living Area
- 2,549
- Lot Size
- 12,458
- Acres
- 0.29
- Subdivision
- Oakmont Ph 2b, Block 13, Lot 2
- MLS Area Major
- B05
Property Description
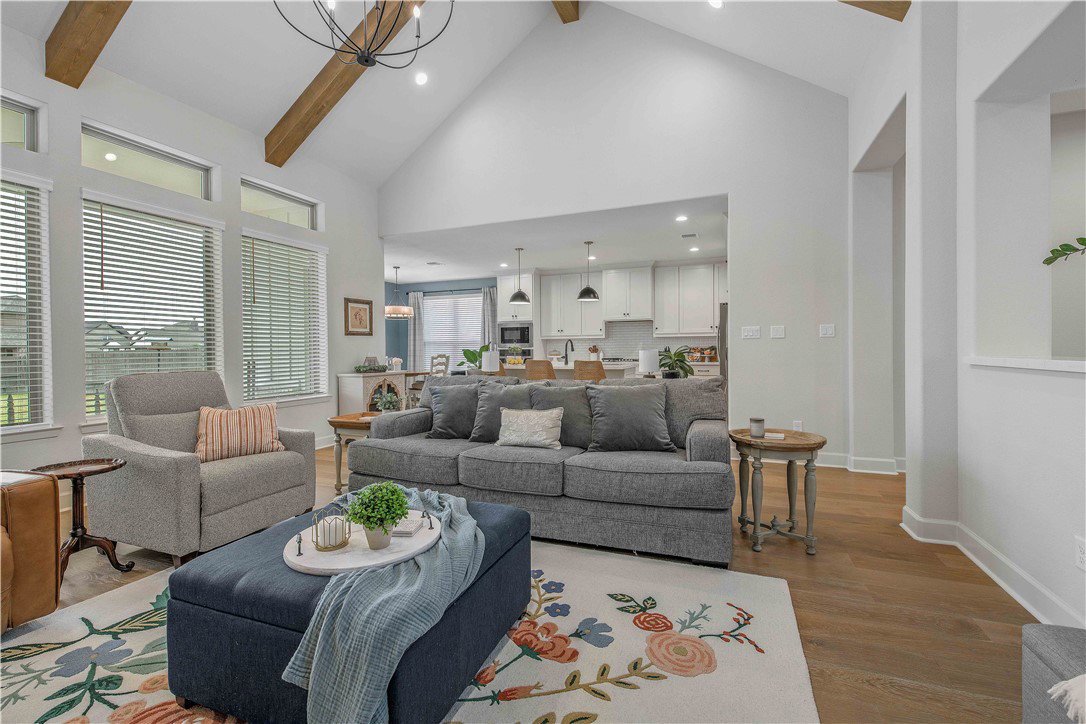
Welcome home to 4309 Batona! Situated in the highly desirable Oakmont subdivision, this like-new 4BR/3BA RNL home, built in 2024, offers an inviting open floor plan designed for comfortable everyday living and easy entertaining. At the heart of the home is a spacious family room with a vaulted ceiling that flows seamlessly into a well-appointed kitchen featuring a large island with bar seating and a generous walk-in pantry with countertop space. A convenient wet bar with ample counter space, sink, and beverage fridge adds a touch of luxury and functionality. The private primary suite provides a relaxing retreat, while three additional bedrooms offer plenty of space and flexibility for family or guests. A separate study with built-in shelving and a desk creates the perfect spot for work or study. Outside, enjoy a generous backyard and covered porch great for gatherings or quiet evenings outdoors. With its thoughtful split-bedroom design and prime location, this home perfectly combines style, comfort, and convenience.
/u.realgeeks.media/ashbyre/c1fefc98a401-final.png)
Additional Information
- Interior Features
- Granite Counters, Quartz Counters, Ceiling Fan(s), Kitchen Exhaust Fan, Kitchen Island, Programmable Thermostat, Walk-In Pantry
- HOA Fee
- $600
- Appliances
- Built-In Gas Oven, Cooktop, Dishwasher, Disposal, Microwave, Tankless Water Heater, Water Heater
- Heating
- Central, Gas
- Air Conditioning
- Central Air, Electric
- Stories
- 1
- Parking Features
- Attached, Garage
- Garage Spaces
- 3
- School District
- Bryan
- Middle School
Mortgage Calculator
Listing courtesy of Real Broker, LLC. Contact: