203 36th Ridge, Caldwell, TX 77836
- $250,000
- 3
- BD
- 2
- BA
- 1,270
- SqFt





- List Price
- $250,000
- Status
- ACTIVE
- Days on Market
- 94
- Price Change
- ▼ $4,900 1783391283
- MLS#
- 26005337
- Subtype
- Residential
- Style
- Traditional
- Year Built
- 2021
- Bedrooms
- 3
- Bathrooms
- 2
- Full Baths
- 2
- Living Area
- 1,270
- Lot Size
- 8,364
- Acres
- 0.19
- Subdivision
- S1930 Arrowhead Farms Blk 2 Lot 24, .192 Acres
- MLS Area Major
- Burleson
Property Description
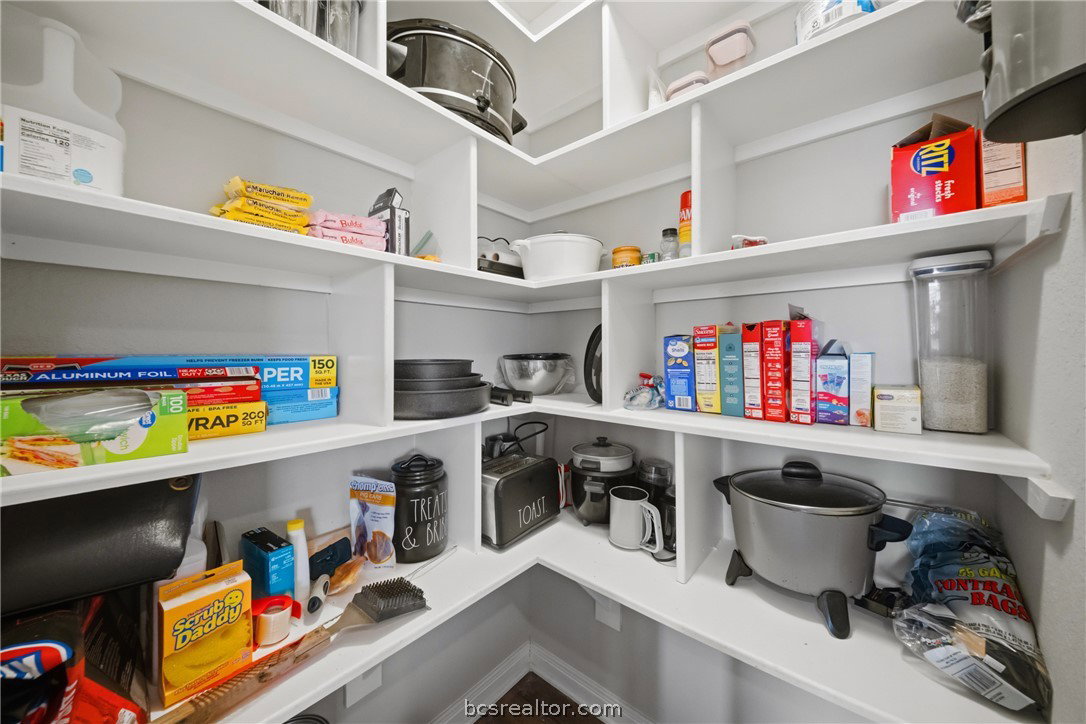
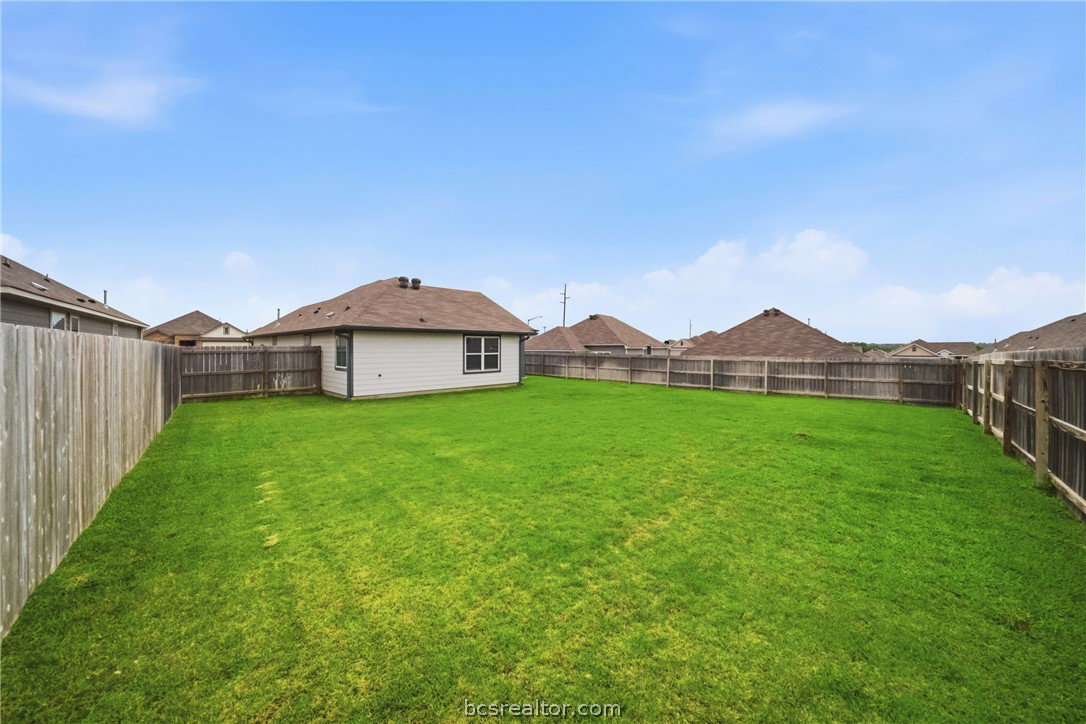
Welcome to 203 36th Ridge located in sought after Arrowhead Farms subdivision in Caldwell. This immaculate well cared for home features 3 bedrooms, 2 baths, an open living area with LVP flooring, spacious kitchen with island, granite countertops and a large pantry. A primary bedroom suite with a garden tub, seperate shower, and huge walk in closet! Additional bedrooms are great size for kids, guests, or a home office and have spacious closets! Entertain on the back porch overlooking a huge privacy fenced back yard! Seller has a 3.25% interest rate that is ASSUMABLE if buyer qualifies! Some standout builder upgrades include: covered back porch, 42" upper cabinets, full home gutters, single basin farmhouse sink, garage door opener with keypad, backsplash in kitchen, and much more!
/u.realgeeks.media/ashbyre/c1fefc98a401-final.png)
Additional Information
- Interior Features
- Granite Counters, High Ceilings, Ceiling Fan(s), Kitchen Island, Walk-In Pantry
- Exterior Features
- Sprinkler/Irrigation
- HOA Fee
- $425
- Property Description
- Traditional
- Flooring
- Carpet, Other, Tile
- Appliances
- Dishwasher, Disposal, Gas Range, Gas Water Heater, Microwave, Water Heater, ENERGY STAR Qualified Appliances
- Heating
- Central, Gas
- Air Conditioning
- Central Air, Electric
- Exterior Features
- Brick, HardiPlank Type
- Stories
- 1
- Foundation
- Slab
- Parking Features
- Attached, Garage, Garage Door Opener
- Garage Spaces
- 2
- School District
- Caldwell
- Middle School
Mortgage Calculator
Listing courtesy of BHHS Caliber Realty. Contact: