Share this with your friends


512.746.2200
Real Estate Company
4816 Crystal Ridge Lane, College Station, TX 77845
- $899,900
- 4
- BD
- 5
- BA
- 3,225
- SqFt






- List Price
- $899,900
- Status
- ACTIVE
- Days on Market
- 165
- MLS#
- 26005301
- Subtype
- Residential
- Style
- Traditional
- Year Built
- 2022
- Bedrooms
- 4
- Bathrooms
- 5
- Full Baths
- 4
- Half Baths
- 1
- Living Area
- 3,225
- Lot Size
- 12,916
- Acres
- 0.30
- Subdivision
- Greens Prairie Reserve Section 1, Ph102
- MLS Area Major
- C18
Property Description
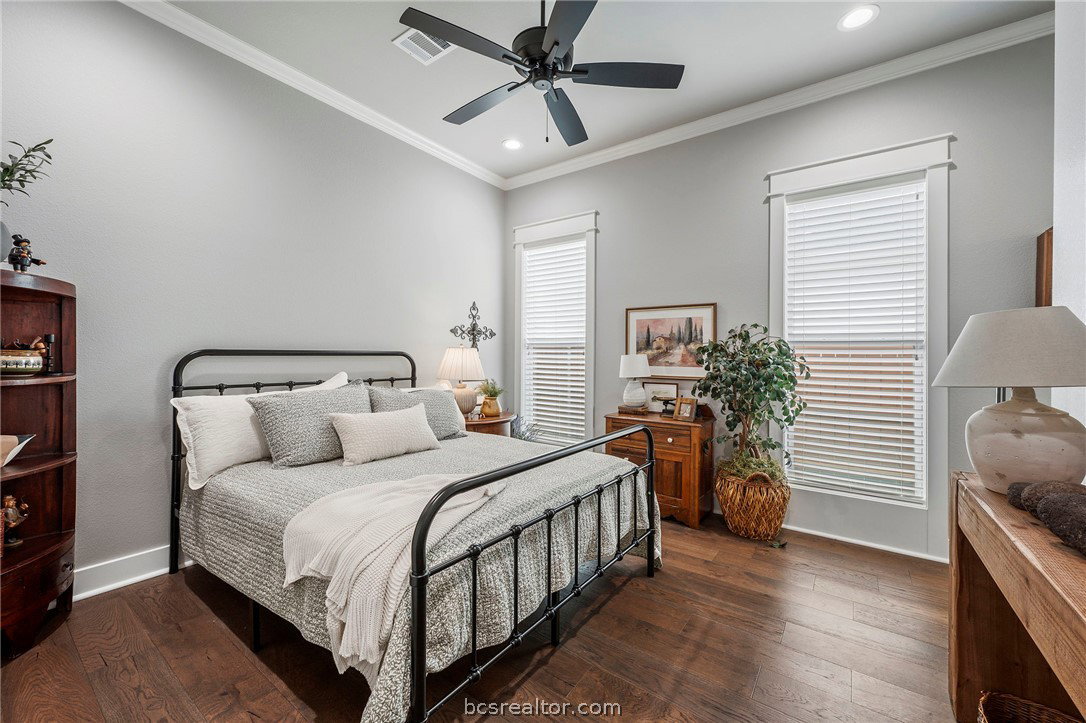
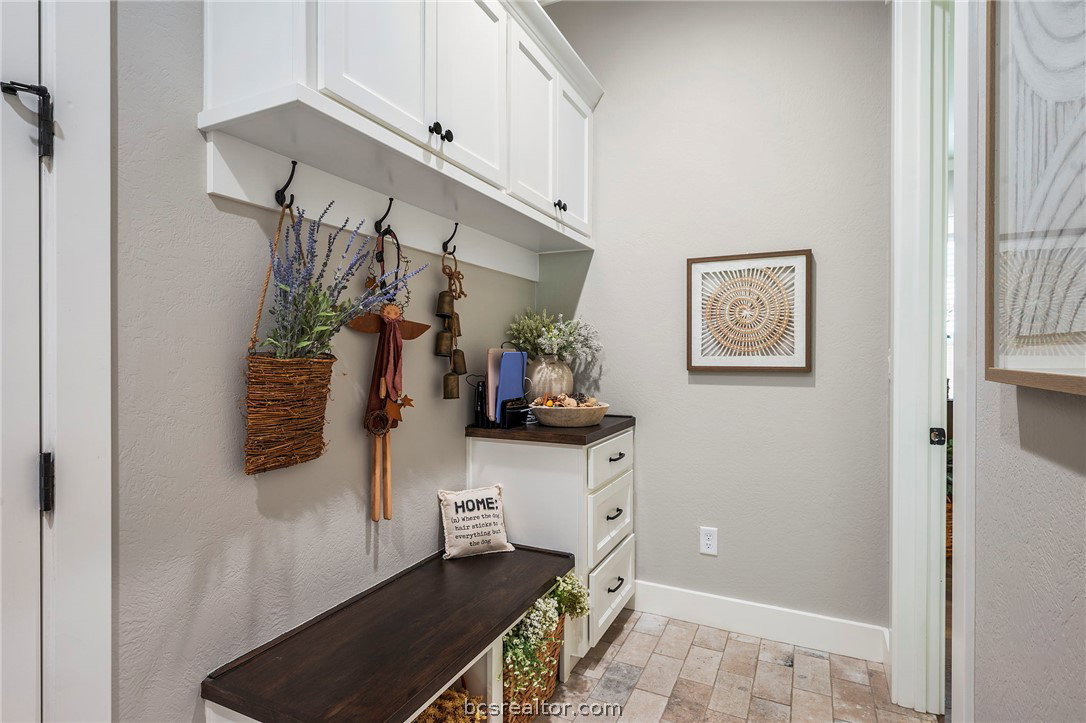
Located in one of South College Station's newest premier developments! This single owner custom home offers an open concept floor plan that is great for entertaining & everyday living. The 3-way split floorplan offers 4 bedrooms, 4 full baths, 1 half bath, a spacious family room, a study/2nd living room & a large dining area. The eat-in island kitchen is equipped with double ovens, 6 burner gas cooktop & large walk-in pantry. The family room offers a dramatic cathedral ceiling, brick accented fireplace & a wall of windows that overlook the landscaped back yard. The spacious primary suite offers a huge walk-in closet & a spa like bath with HEATED floors, a free-standing tub along with a walk-in shower with multiple shower heads. The secondary bedrooms all have access to a full bath + walk in closets. A large, covered patio with outdoor kitchen overlooks the fully fenced back yard offering great entertainment space. The house backs up to a neighborhood pocket park/greenbelt -no back neighbor! Great storage with a functional mudroom drop zone, large laundry with sink, additional cabinet storage, built-ins + an oversize 3 car garage. Outstanding finishes include extensive wood & tile floors (no carpet), upgraded granite counters, custom cabinets, detailed mill work, & multiple energy features including foam insulation in the walls & attic, high efficiency Trane HVAC systems & tankless water heaters. Great outdoor space including professionally landscaped front and back yards.
/u.realgeeks.media/ashbyre/c1fefc98a401-final.png)
Additional Information
- Interior Features
- French Door(s)/Atrium Door(s), Granite Counters, High Ceilings, High Speed Internet, Wired for Sound, Ceiling Fan(s), Dry Bar, Kitchen Exhaust Fan, Kitchen Island, Walk-In Pantry
- Exterior Features
- Sprinkler/Irrigation, Outdoor Kitchen
- HOA Fee
- $1,000
- Property Description
- Traditional
- Flooring
- Tile, Wood
- Appliances
- Some Gas Appliances, Built-In Electric Oven, Cooktop, Double Oven, Dishwasher, Disposal, Gas Range, Gas Water Heater, Multiple Water Heaters, Microwave, Plumbed For Gas, Self Cleaning Oven, Tankless Water Heater
- Heating
- Central, Electric, Heat Pump
- Air Conditioning
- Central Air, Ceiling Fan(s), Electric
- Exterior Features
- Brick Veneer, Stone
- Stories
- 1
- Foundation
- Slab
- Parking Features
- Attached, Garage, Garage Faces Side, Garage Door Opener
- Garage Spaces
- 3
- School District
- College Station
- Middle School
Mortgage Calculator
Listing courtesy of Keller Williams Realty B/V. Contact: