5103 Greenstone Way, Bryan, TX 77802
- $644,000
- 4
- BD
- 3
- BA
- 2,501
- SqFt



- List Price
- $644,000
- Status
- ACTIVE
- Days on Market
- 142
- MLS#
- 26005153
- Subtype
- Residential
- Style
- Traditional
- Year Built
- 2026
- Bedrooms
- 4
- Bathrooms
- 3
- Full Baths
- 3
- Living Area
- 2,501
- Lot Size
- 11,238
- Acres
- 0.26
- Subdivision
- Oakmont Ph 4 C
- MLS Area Major
- B05
Property Description
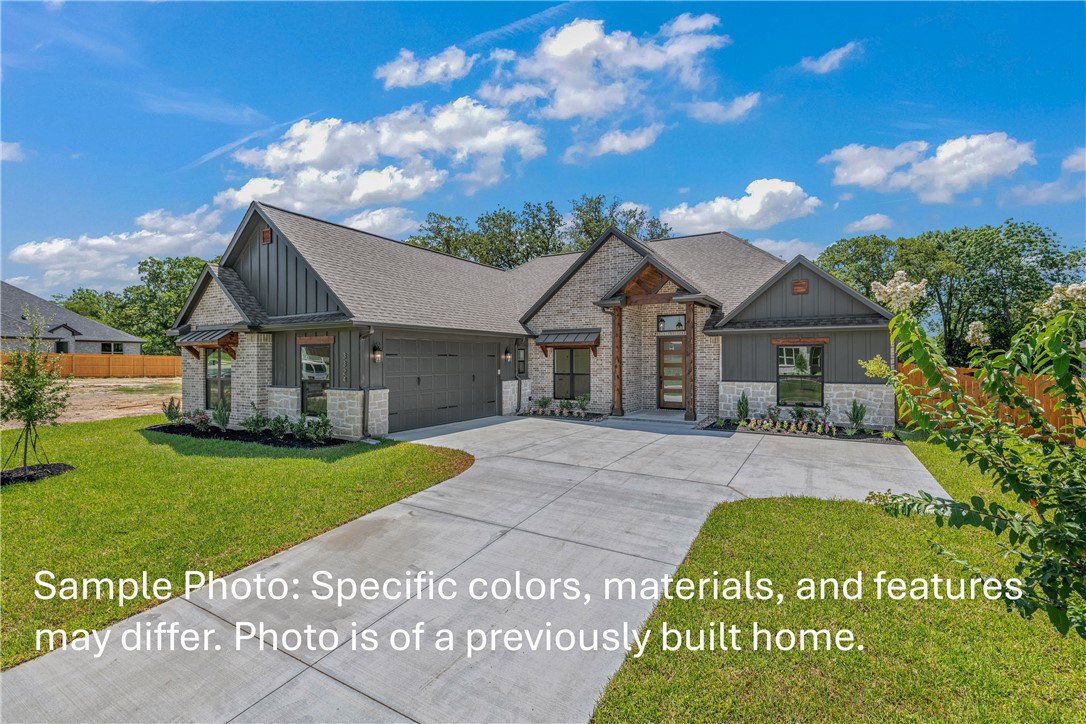
** PICTURES ARE AN EXAMPLE OF THE SAME FLOOR PLAN BUILT RECENTLY. SELECTIONS WILL DIFFER. ** Welcome to 5103 Greenstone Way, this 4 bedroom, 3 bath w/ flex room is being built by Ridgewood Custom Homes and located in the highly sought after Oakmont subdivision in Bryan! This home offers a wonderful split bedroom floor plan, oversized living room with fireplace and ceiling beams, a flex space that could be an office, playroom, or whatever fits your needs. The kitchen features a massive island, an abundance of cabinet and counter space, pot filler, stainless steel appliances, double oven, microwave drawer, and more! Other features include granite countertops throughout, large master suite with free standing tub, large walk-in tile shower and walk-in closet with built-in dresser! Covered back patio with grill and privacy fenced yard!! 16 seer HVAC unit, and tankless gas hot water heater, zip system sheathing, freeze proof Aquor hose bibs, outdoor grill and much more!!
/u.realgeeks.media/ashbyre/c1fefc98a401-final.png)
Additional Information
- Interior Features
- Granite Counters, High Ceilings, Wired for Sound, Breakfast Area, Ceiling Fan(s), Kitchen Island, Programmable Thermostat, Walk-In Pantry
- Exterior Features
- Sprinkler/Irrigation
- HOA Fee
- $600
- Property Description
- Traditional
- Flooring
- Carpet, Other, Tile
- Appliances
- Built-In Electric Oven, Cooktop, Double Oven, Dishwasher, Disposal, Microwave, Water Heater, ENERGY STAR Qualified Appliances, Tankless Water Heater
- Heating
- Central, Gas
- Air Conditioning
- Central Air, Electric
- Exterior Features
- Brick, Brick Veneer, HardiPlank Type, Stone
- Stories
- 1
- Foundation
- Slab
- Parking Features
- Attached, Garage, Garage Door Opener
- Garage Spaces
- 2
- School District
- Bryan
- Middle School
Mortgage Calculator
Listing courtesy of BHHS Caliber Realty. Contact: