3520 Fairhope Way, Bryan, TX 77808
- $494,000
- 4
- BD
- 3
- BA
- 2,255
- SqFt






- List Price
- $494,000
- Status
- ACTIVE
- Days on Market
- 151
- Price Change
- ▼ $5,900 1788851923
- MLS#
- 26004873
- Subtype
- Residential
- Style
- Traditional
- Year Built
- 2022
- Bedrooms
- 4
- Bathrooms
- 3
- Full Baths
- 2
- Half Baths
- 1
- Living Area
- 2,255
- Lot Size
- 14,889
- Acres
- 0.34
- Subdivision
- Greenbrier Ph 2a, Block 18, Lot 13
- MLS Area Major
- B13
Property Description
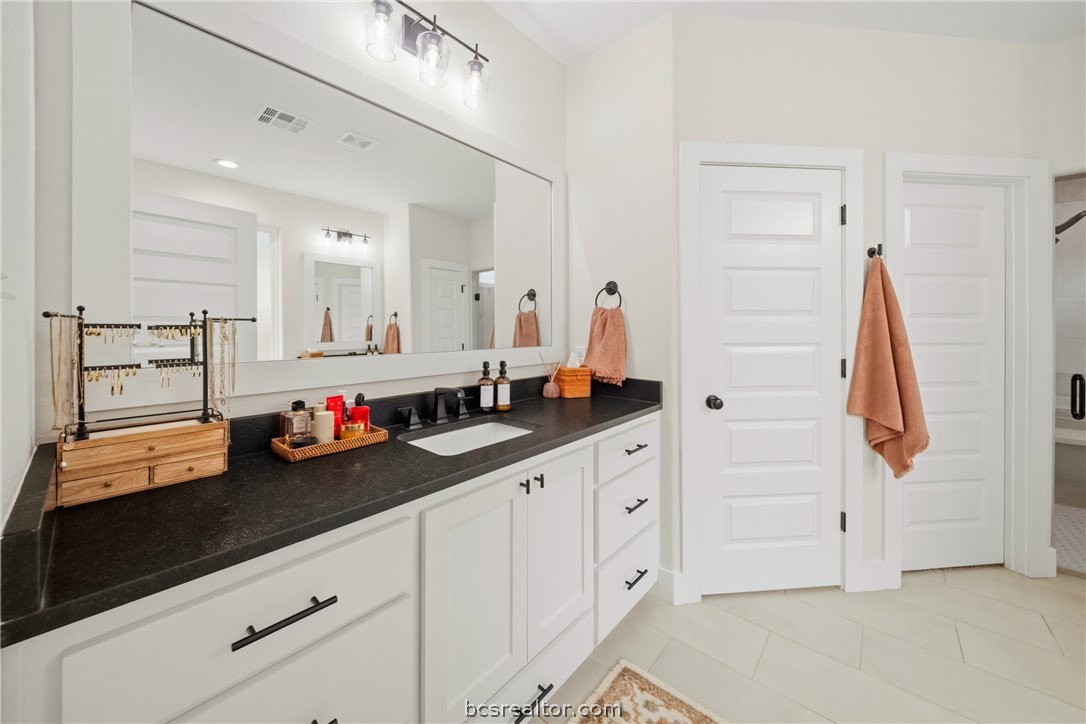
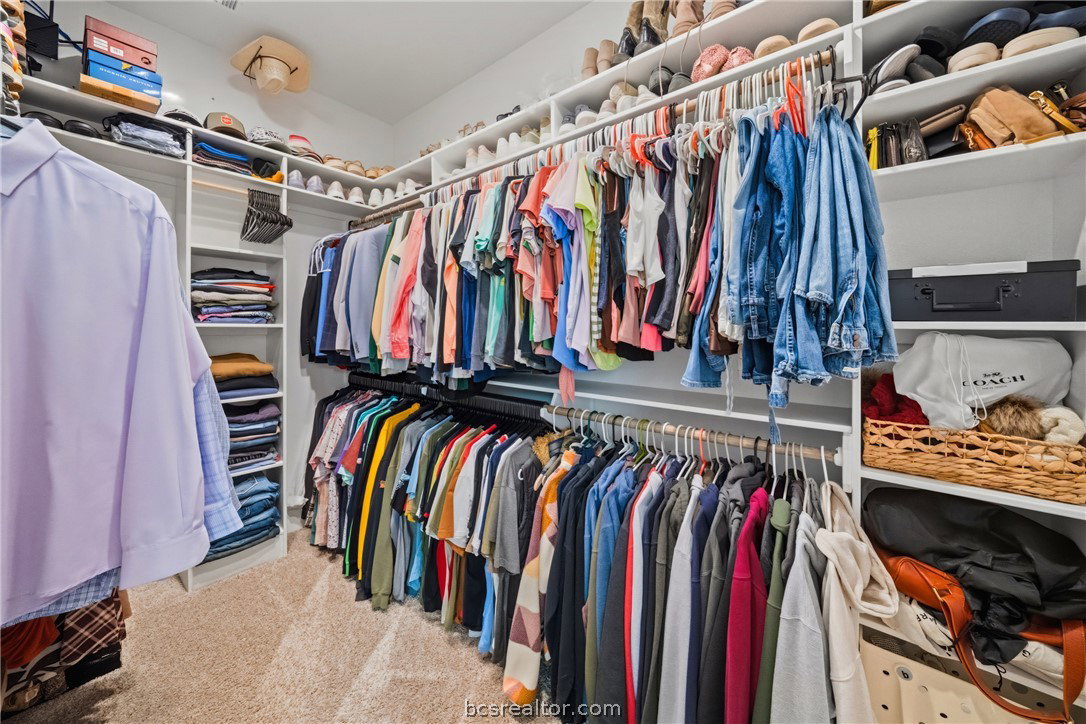
Welcome to 3520 Fairhope Way located in the highly sought after Greenbrier subdivision in Bryan. Step inside this beautifully maintained 4-bed, 2.5-bath (or 3 bed, 2 bath w/ flex room) home that blends style, comfort, and functionality. From the moment you arrive, you’ll notice the charming curb appeal, clean lines, and inviting entry that set the tone for what’s inside. The open-concept floor plan offers a bright and airy living space filled with tons of natural light, high ceilings, and a floor plan that seamlessly flows throughout the home. The kitchen is a true centerpiece, featuring a large island, gorgeous countertops, stainless steel appliances, and an abundance of cabinet and counter space—for both everyday living and entertaining. The spacious primary suite provides a relaxing retreat with a spa-like bathroom that includes a soaking tub, elegant walk-in shower, and a generous walk-in closet. Three additional bedrooms offer flexibility for kids, guests, a home office, or flex space, while the convenient half bath adds extra functionality for visitors. One of the home’s standout features—an oversized backyard w/ covered patio. With plenty of room to play, entertain, or even add a pool, this expansive lot offers endless possibilities. Additional highlights include a large laundry area, modern finishes throughout, and a thoughtfully designed floor plan that maximizes space and comfort. This home truly checks all the boxes— Don’t miss your opportunity to make it yours!
/u.realgeeks.media/ashbyre/c1fefc98a401-final.png)
Additional Information
- Interior Features
- Granite Counters, High Ceilings, Ceiling Fan(s), Kitchen Exhaust Fan, Kitchen Island, Walk-In Pantry
- Exterior Features
- Sprinkler/Irrigation
- HOA Fee
- $350
- Property Description
- Traditional
- Flooring
- Carpet, Other, Tile
- Appliances
- Dishwasher, Disposal, Gas Water Heater, Microwave, Water Heater, ENERGY STAR Qualified Appliances
- Heating
- Central, Gas
- Air Conditioning
- Central Air, Electric
- Exterior Features
- Brick, HardiPlank Type
- Stories
- 1
- Foundation
- Slab
- Parking Features
- Attached, Garage, Garage Door Opener
- Garage Spaces
- 2
- School District
- Bryan
- Middle School
Mortgage Calculator
Listing courtesy of BHHS Caliber Realty. Contact: