1026 Lakeview Lane, Somerville, TX 77879
- $149,000
- 2
- BD
- 2
- BA
- 907
- SqFt




- List Price
- $149,000
- Status
- ACTIVE
- Days on Market
- 150
- Price Change
- ▼ $10,000 1786216727
- MLS#
- 26004871
- Subtype
- Residential
- Style
- Ranch
- Year Built
- 1986
- Bedrooms
- 2
- Bathrooms
- 2
- Full Baths
- 2
- Living Area
- 907
- Lot Size
- 7,500
- Acres
- 0.17
- Subdivision
- Birch Creek Park Estates, Section 3
- MLS Area Major
- Burleson
Property Description
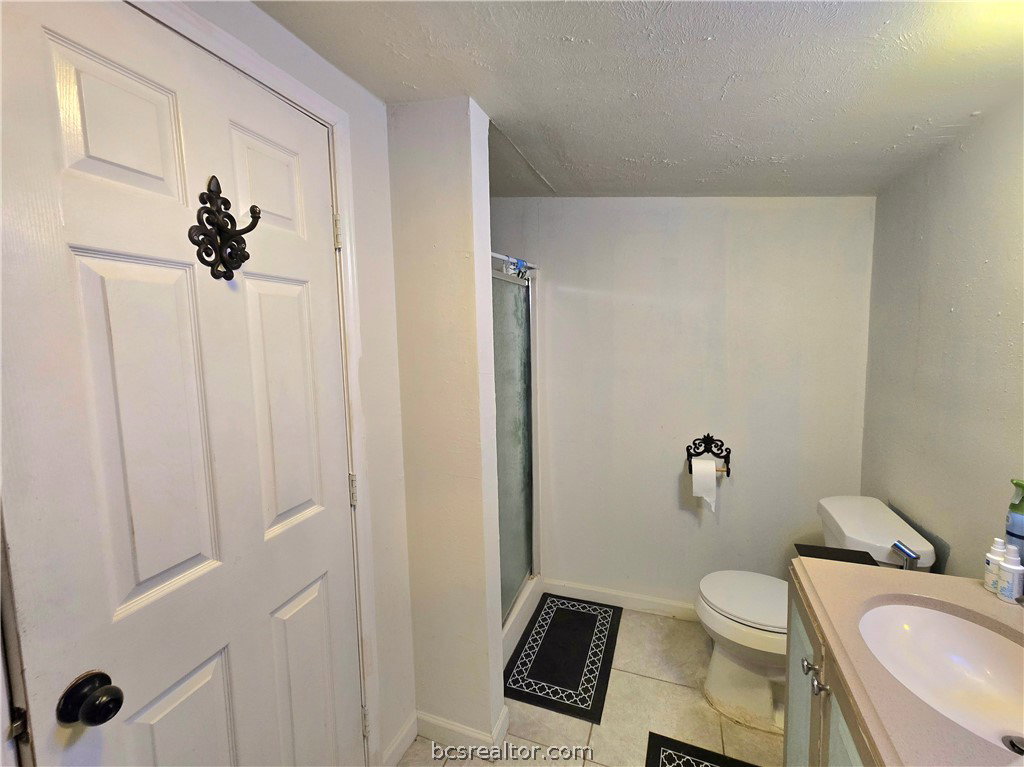
Discover the charm of a small cabin in a desired subdivision moments away from Lake Somerville's Birch Creek State Park. Inside, the cabin features an open-plan living area, filled with natural light from the three french doors that lead out to a large covered porch spanning the length of the home with a seasonal peek-a-boo view of the lake - priceless! The bedrooms are split and the primary bedroom includes an en-suite bath, complete with a full size washer and dryer. Both bedrooms are accessible to the covered back porch overlooking the private back yard, fire pit and storage shed. An attached carport provides not only ample parking, but a functional outdoor gathering area that can be enjoyed year round. Newer improvements include: Septic 2010; interior framing, Hardi Board siding, paint, leveling, primary bath 2016. Subdivision amenities include paved streets, community pool and trash site.
/u.realgeeks.media/ashbyre/c1fefc98a401-final.png)
Additional Information
- Interior Features
- French Door(s)/Atrium Door(s), Window Treatments, Ceiling Fan(s)
- Exterior Features
- Fire Pit
- HOA Fee
- $35
- Property Description
- Ranch
- Flooring
- Laminate
- Appliances
- Electric Range, Refrigerator, Water Heater, Dryer, Electric Water Heater, Washer
- Heating
- Window Unit, Wall Furnace
- Air Conditioning
- Window Unit(s)
- Exterior Features
- HardiPlank Type
- Stories
- 1
- Foundation
- Pillar/Post/Pier
- Parking Features
- Attached Carport
- Garage Spaces
- 1
- School District
- Somerville
- Middle School
Mortgage Calculator
Listing courtesy of Polansky Realty. Contact: