412 S Main Street, Calvert, TX 77837
- $625,000




- List Price
- $625,000
- Status
- ACTIVE
- Days on Market
- 72
- MLS#
- 26004807
- Subtype
- Commercial Sale
- Lot Size
- 7,492
- MLS Area Major
- Robertson
Property Description
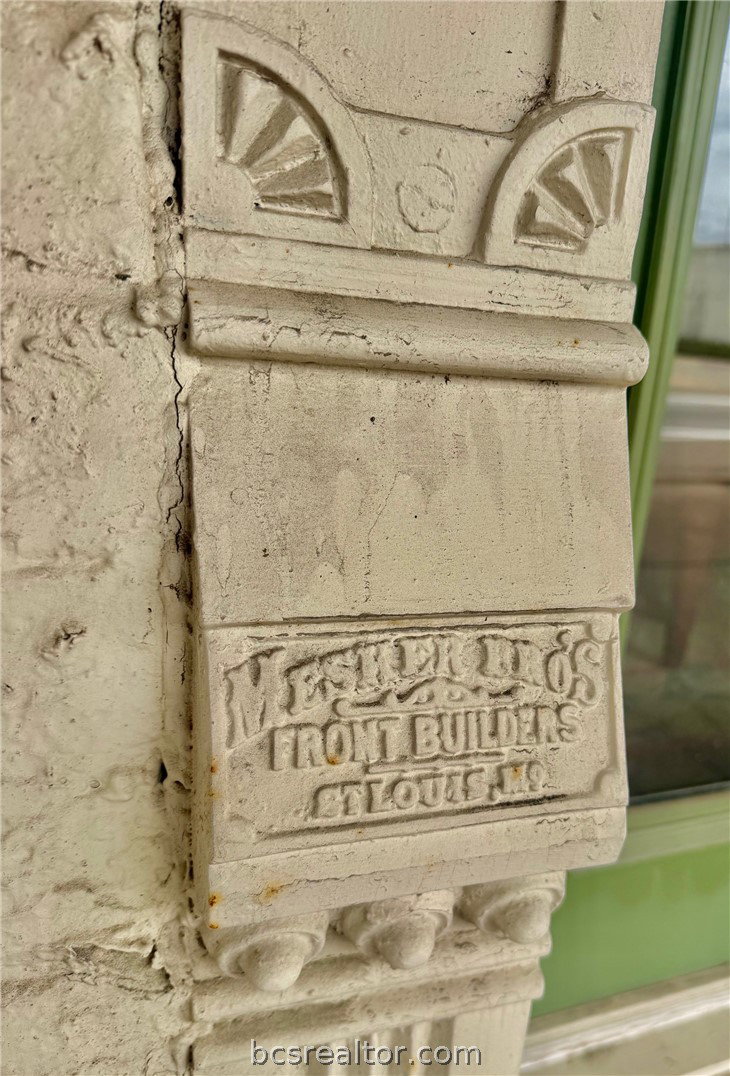
Step into history with this beautifully restored late1800s building on Calvert’s historic Main Street. The ground floor facade of this late nineteenth century structure boasts a Meskar Brothers store front, constructed with cast iron and sheathed pressed sheet metal. Exterior architecture features include elaborate carved stone, decorative sheet metal, and a distinctive façade with capped metal cornices. The angled opening allows access from two avenues, Main & Mitchell Streets. Meticulously updated in recent years, the structure offers timeless character and at the same time modern functionality. Once a Masonic Hall, the property now features updated HVAC, electrical, and septic systems, a renovated Victorian-style residence upstairs, and the original ballroom with vintage charm on the upper level. The ground level is currently configured as two commercial spaces, one with a commercial kitchen—that offers retail, dining, or event use. Upstairs boasts a spacious apartment/studio living quarters, full kitchen and bathroom and more. The upstairs Masonic ballroom offers panoramic views of downtown, enhanced by large windows and natural light. At the back of the property, a covered BBQ pavilion adds outdoor versatility for gatherings. Centrally located on SH 6 with 20,000+ daily passersby, Calvert is 30 min. from Bryan-College Station/TX A&M, less than 1 hour to Waco/Baylor University, and 1.5 hours from Austin. This versatile property offers income potential.
/u.realgeeks.media/ashbyre/c1fefc98a401-final.png)
Additional Information
- School District
- Calvert
- Middle School
Mortgage Calculator
Listing courtesy of Polansky Realty. Contact: