3116 Tarleton Court, Bryan, TX 77808
- $339,900
- 4
- BD
- 2
- BA
- 2,000
- SqFt




- List Price
- $339,900
- Status
- ACTIVE
- Days on Market
- 156
- Price Change
- ▼ $10,100 1788137059
- MLS#
- 26004754
- Subtype
- Residential
- Style
- Traditional
- Year Built
- 2022
- Bedrooms
- 4
- Bathrooms
- 2
- Full Baths
- 2
- Living Area
- 2,000
- Lot Size
- 5,998
- Acres
- 0.14
- Subdivision
- Rudder Pointe Ph 3, Block 7, Lot 29
- MLS Area Major
- B15
Property Description
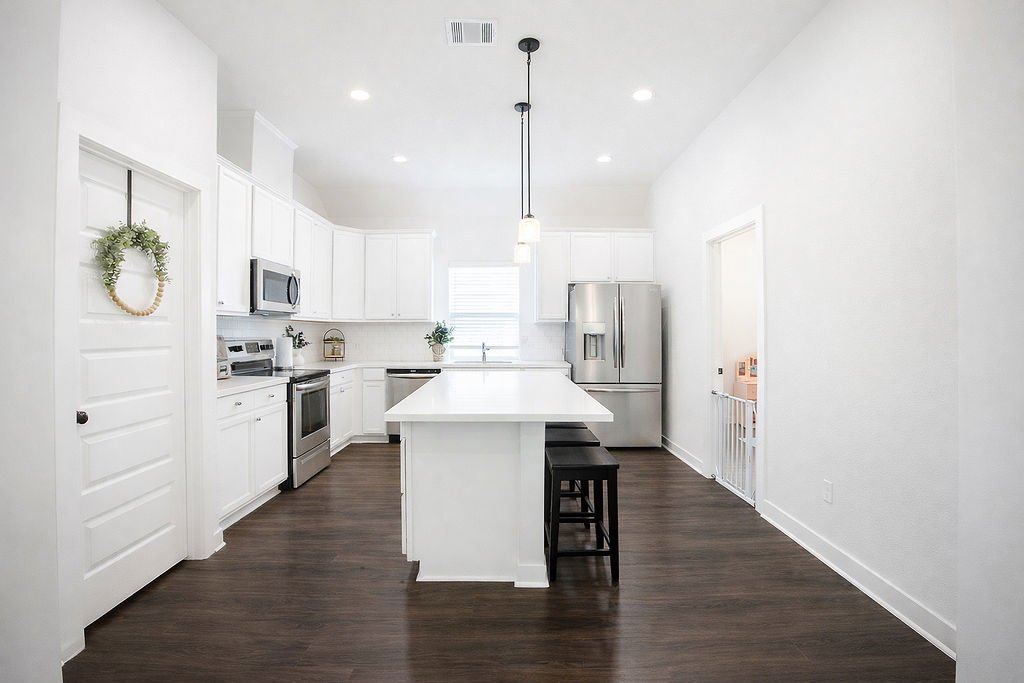
Beautiful like new 4 bedroom, 2 bath home located on a quiet cul-de-sac in the highly desirable Rudder Pointe subdivision. Featuring over $25,000 in upgrades, this move-in ready home offers an open concept layout with luxury vinyl plank flooring throughout the main living areas and plush carpet in the bedrooms. The spacious living room includes a cozy fireplace and flows seamlessly into the kitchen and dining areas, making it ideal for entertaining. The kitchen offers ample storage and counter space. The primary suite features a large walk-in closet and an en-suite bath with separate tub and shower. Enjoy outdoor living under the covered patio overlooking a generously sized backyard. A convenient blend of comfort, style, and functionality in a sought after neighborhood. 4th bedroom could easily be used as a flex space, game room, bonus room or media room!
/u.realgeeks.media/ashbyre/c1fefc98a401-final.png)
Additional Information
- Interior Features
- Breakfast Area, Ceiling Fan(s), Kitchen Exhaust Fan, Kitchen Island
- Exterior Features
- Sprinkler/Irrigation
- HOA Fee
- $400
- Property Description
- Traditional
- Flooring
- Carpet, Tile, Vinyl
- Appliances
- Dishwasher, Electric Range, Disposal, Microwave, Water Heater
- Heating
- Central, Electric
- Air Conditioning
- Central Air, Ceiling Fan(s), Electric
- Stories
- 1
- Foundation
- Slab
- Parking Features
- Attached, Garage
- Garage Spaces
- 2
- School District
- Bryan
- Middle School
Mortgage Calculator
Listing courtesy of Aggieland Properties. Contact: