4602 Wesson Drive, Bryan, TX 77808
- $859,900
- 4
- BD
- 3
- BA
- 2,926
- SqFt








- List Price
- $859,900
- Status
- ACTIVE
- Days on Market
- 104
- MLS#
- 26004682
- Subtype
- Residential
- Style
- Traditional
- Year Built
- 2026
- Bedrooms
- 4
- Bathrooms
- 3
- Full Baths
- 3
- Living Area
- 2,926
- Lot Size
- 46,479
- Acres
- 1.07
- Subdivision
- Prairie Ridge Estates Ph 2, Block 3, Lot 25, Acres 1.067
- MLS Area Major
- 121
Property Description
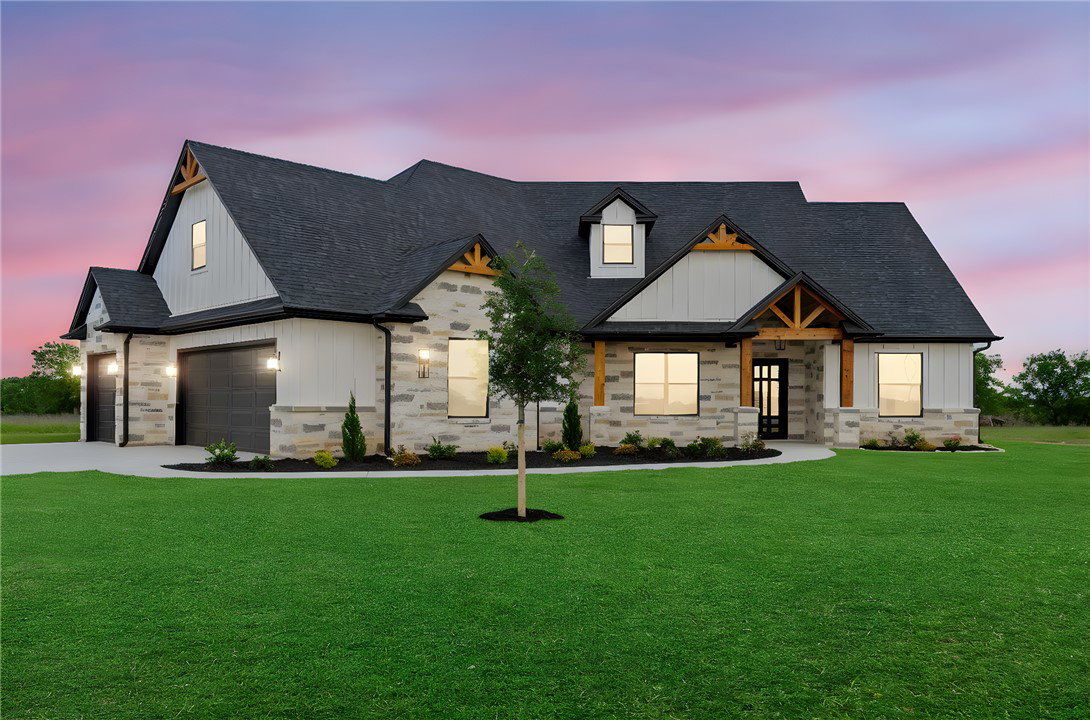
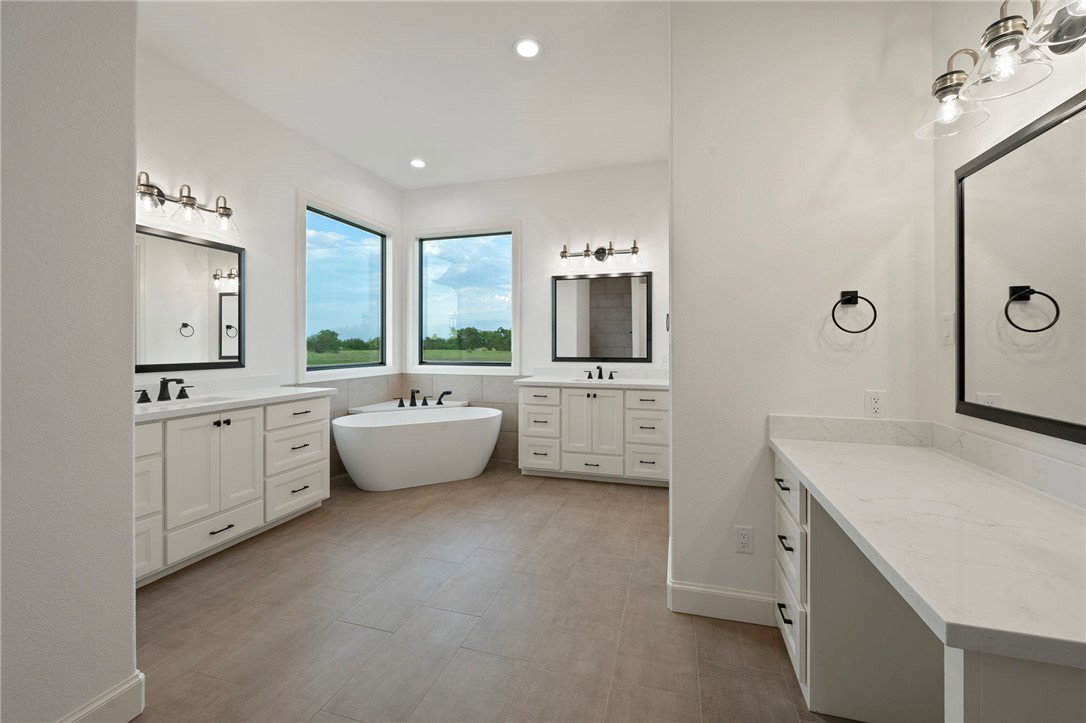
Stunning newly built home by Raven Homes only minutes to town, this 4/3/3 beauty on over an acre features high-end finishes and an award-winning floor plan in a peaceful setting! Designed for easy and casual country living, all rooms are spacious, have plenty of natural light and have high ceilings to enhance the open-concept plan. Beautiful iron detailed double doors invite guests into the foyer from the large front porch. The inviting living area boasts 12' ceilings, wall-of-windows and a stone fireplace for cozy and relaxing evenings by the fire. The gourmet kitchen has an expansive quartz eating bar and countertops with beautiful custom cabinetry. All appliances are stainless, double ovens are convenient with a gas 6-burner cooktop. The dining area features lots of additional cabinetry for storage and overlooks the covered back porch. There is a second cozy eating area or sitting/reading area as a bonus! The split plan has private bedrooms on each side of the house, 3 guest bedrooms on one side and the spacious primary bedroom on the other featuring a sitting area, a sumptuous ensuite bath with large walk-in shower with rain head, separate soaking tub and two closets. Don't miss the large utility room and the well-planned pantry behind the kitchen. The 3-car garage includes a backpack area for convenience. The back porch provides a complete outdoor kitchen and is a serene place to relax and enjoy the countryside. Call today to view this beautiful home!
/u.realgeeks.media/ashbyre/c1fefc98a401-final.png)
Additional Information
- Interior Features
- High Ceilings, Quartz Counters, Ceiling Fan(s), Kitchen Exhaust Fan, Kitchen Island, Programmable Thermostat, Walk-In Pantry
- Exterior Features
- Sprinkler/Irrigation, Outdoor Kitchen
- HOA Fee
- $400
- Property Description
- Traditional
- Flooring
- Tile, Vinyl
- Appliances
- Built-In Electric Oven, Dishwasher, Disposal, Multiple Water Heaters, Microwave, Refrigerator, Tankless Water Heater
- Heating
- Central, Electric
- Air Conditioning
- Central Air, Electric
- Exterior Features
- Stone
- Stories
- 1
- Foundation
- Slab
- Parking Features
- Attached, Garage, Garage Door Opener
- Garage Spaces
- 3
- School District
- Bryan
- Middle School
Mortgage Calculator
Listing courtesy of Sherlock - REALTORS. Contact: