3511 Pecos Court, Bryan, TX 77801
- $215,000
- 2
- BD
- 2
- BA
- 1,118
- SqFt




- List Price
- $215,000
- Status
- ACTIVE
- Days on Market
- 110
- Price Change
- ▼ $10,000 1783461853
- MLS#
- 26004618
- Subtype
- Residential
- Style
- Traditional
- Year Built
- 1979
- Bedrooms
- 2
- Bathrooms
- 2
- Full Baths
- 2
- Living Area
- 1,118
- Lot Size
- 7,462
- Acres
- 0.17
- Subdivision
- Villa West Ph 2, Block C, Lot 17
- MLS Area Major
- B09
Property Description
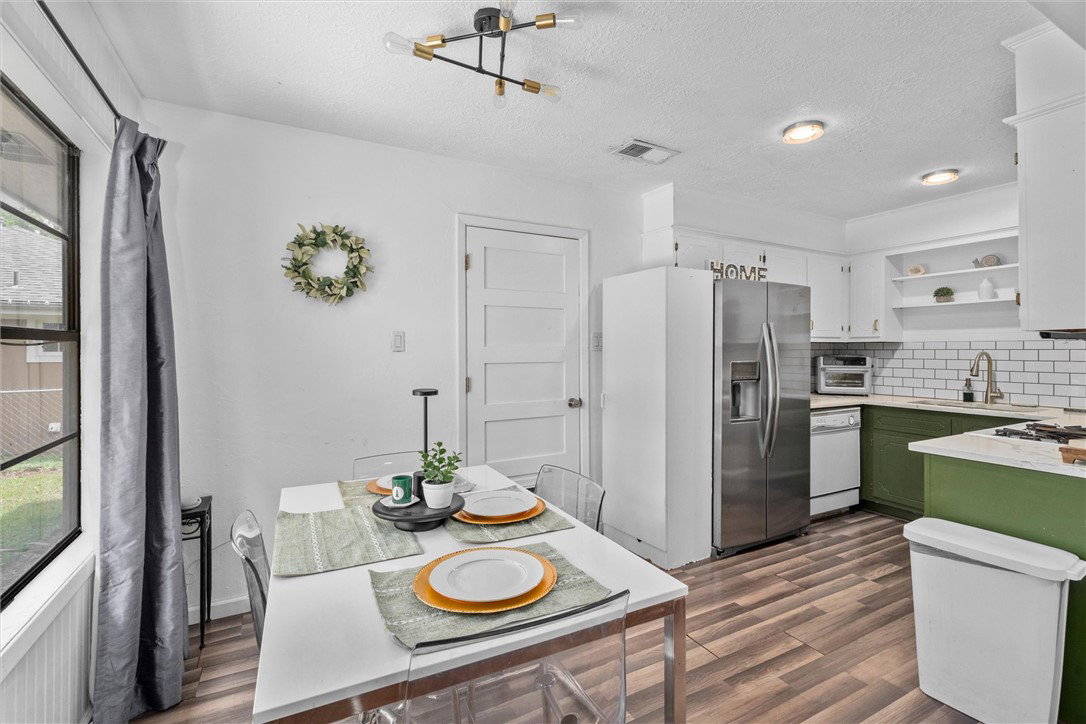
Just minutes from Texas A&M’s West Campus and the RELLIS Campus, this charming 2-bedroom/2-bath home offers comfortable single-level living. Inside, you’ll find a low-maintenance kitchen with solid painted wood cabinetry, spacious living and dining areas, lots of natural light, and a layout designed for easy everyday living. The primary suite includes a generously sized walk-in closet and a private en suite bath, while the secondary bedroom also boasts a large walk-in closet. Step outside to enjoy the big backyard featuring large trees and an extended patio, ideal for relaxing on warm summer evenings. The home also features a one-car garage with additional storage space. The roof was replaced in Summer 2021 and the HVAC was replaced in 2023 for added peace of mind. Whether you're looking for a primary residence or a strong investment opportunity, this home checks all the boxes. Schedule your showing today!
/u.realgeeks.media/ashbyre/c1fefc98a401-final.png)
Additional Information
- Interior Features
- Granite Counters, Breakfast Area, Ceiling Fan(s)
- Property Description
- Traditional
- Flooring
- Laminate
- Appliances
- Dishwasher, Disposal, Gas Range, Gas Water Heater, Refrigerator, Water Heater, Dryer, Washer
- Heating
- Central, Gas
- Air Conditioning
- Central Air, Electric
- Exterior Features
- Brick, Wood Siding
- Stories
- 1
- Foundation
- Slab
- Parking Features
- Attached, Garage
- Garage Spaces
- 1
- School District
- Bryan
- Middle School
Mortgage Calculator
Listing courtesy of Lester Group, The. Contact: