3710 Williams Trace Drive, Bryan, TX 77808
- $595,000
- 5
- BD
- 3
- BA
- 2,958
- SqFt








- List Price
- $595,000
- Status
- ACTIVE
- Days on Market
- 160
- Price Change
- ▼ $15,000 1786575785
- MLS#
- 26004432
- Subtype
- Residential
- Style
- Traditional
- Year Built
- 2004
- Bedrooms
- 5
- Bathrooms
- 3
- Full Baths
- 3
- Living Area
- 2,958
- Lot Size
- 10,942
- Acres
- 0.25
- Subdivision
- Austin's Colony Ph 6, Block 2, Lot 7
- MLS Area Major
- B13
Property Description
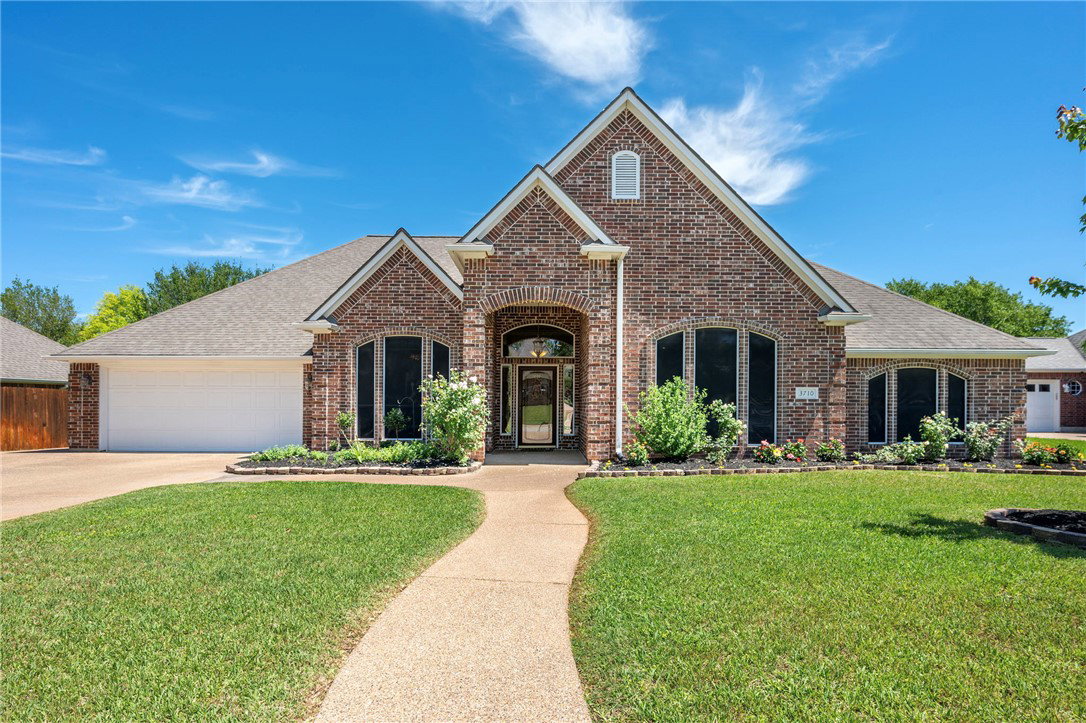
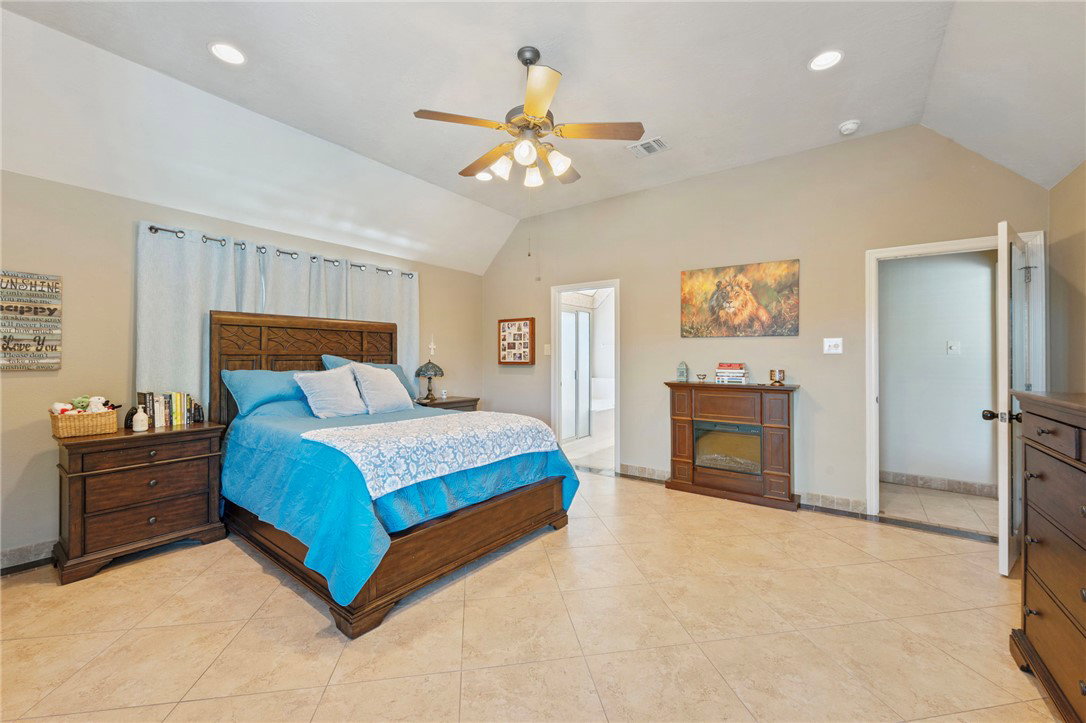
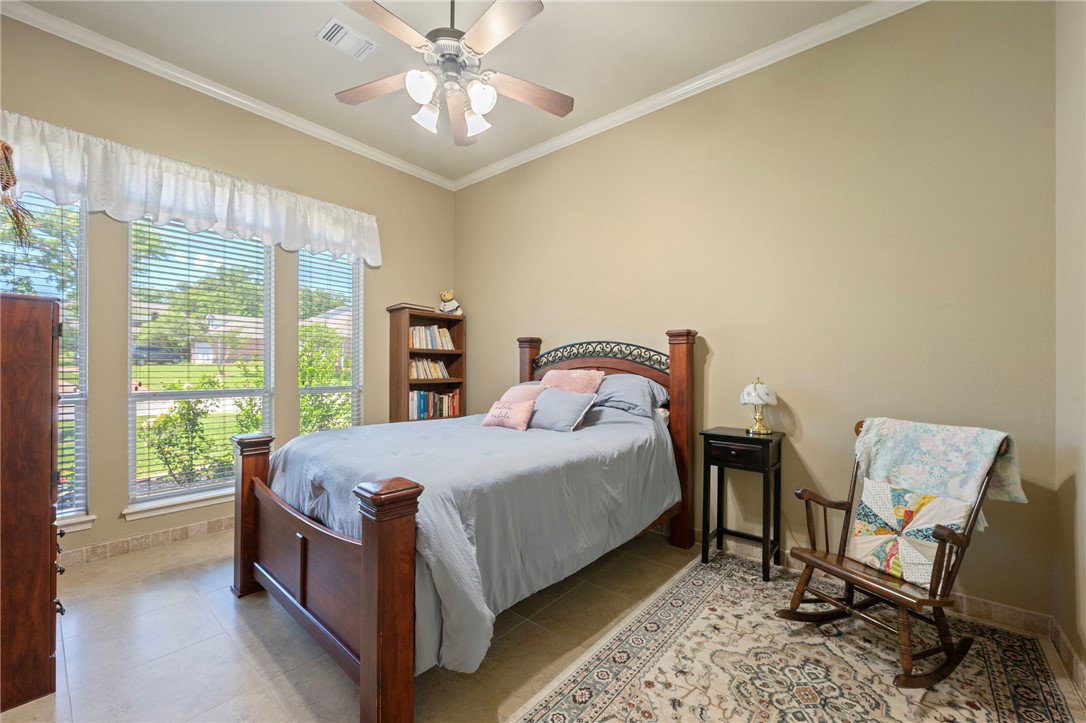
Motivated Seller — and if you’ve been sitting on the sidelines waiting for the right house, this one deserves another look. Nearly 3,000 square feet in Austin’s Colony gives you 5 bedrooms, 3 full baths, a private pool, and green space behind you with no rear neighbors — a combination that is hard to find at this price point. Need four bedrooms AND a real (huge) office? You’ve got it. No more squeezing a desk into a bedroom corner or working from a closet. That oversized fifth bedroom gives you options: home gym, library, homeschool classroom, craft room, music room, gaming room, studio, business workspace, media room, MIL space, guest suite, or simply the extra room you’ve been wishing you had. The spacious kitchen opens to generous living and dining areas, giving you plenty of room to spread out, gather, entertain, or accommodate multigenerational living. Step outside and the backyard becomes your own private retreat with a sparkling pool, covered patio, and peaceful green-space views instead of another house staring back at you. Located in popular Austin’s Colony with convenient access to shopping, dining, schools, medical services, and the east bypass, this is a lot of house, a lot of flexibility, and a lot of lifestyle in one property. The seller is ready for her next chapter — and that could create the opportunity you’ve been waiting for. Come see just how much space this home gives you.
/u.realgeeks.media/ashbyre/c1fefc98a401-final.png)
Additional Information
- Interior Features
- High Ceilings, Smart Home, Tile Counters, Window Treatments, Breakfast Area, Ceiling Fan(s), Dry Bar, Kitchen Island, Programmable Thermostat
- Exterior Features
- Sprinkler/Irrigation
- HOA Fee
- $175
- Property Description
- Traditional
- Flooring
- Tile
- Appliances
- Built-In Gas Oven, Dishwasher, Disposal, Gas Range, Multiple Water Heaters, Microwave, Gas Water Heater
- Heating
- Central, Gas
- Air Conditioning
- Central Air, Electric
- Exterior Features
- Brick
- Stories
- 1
- Foundation
- Slab
- Parking Features
- Attached, Garage, Garage Door Opener
- Garage Spaces
- 2
- School District
- Bryan
- Middle School
Mortgage Calculator
Listing courtesy of eXp Realty, LLC. Contact: