1196 Evelyn Court, Franklin, TX 77856
- $685,000
- 4
- BD
- 3
- BA
- 2,504
- SqFt




- List Price
- $685,000
- Status
- ACTIVE
- Days on Market
- 164
- Price Change
- ▼ $14,000 1789172545
- MLS#
- 26004248
- Subtype
- Residential
- Style
- Traditional
- Year Built
- 2015
- Bedrooms
- 4
- Bathrooms
- 3
- Full Baths
- 2
- Half Baths
- 1
- Living Area
- 2,504
- Lot Size
- 198,634
- Acres
- 4.56
- Subdivision
- Lt4 Bl B Hickory Ridge Subd 1250/274 4.56 Acres
- MLS Area Major
- Robertson
Property Description
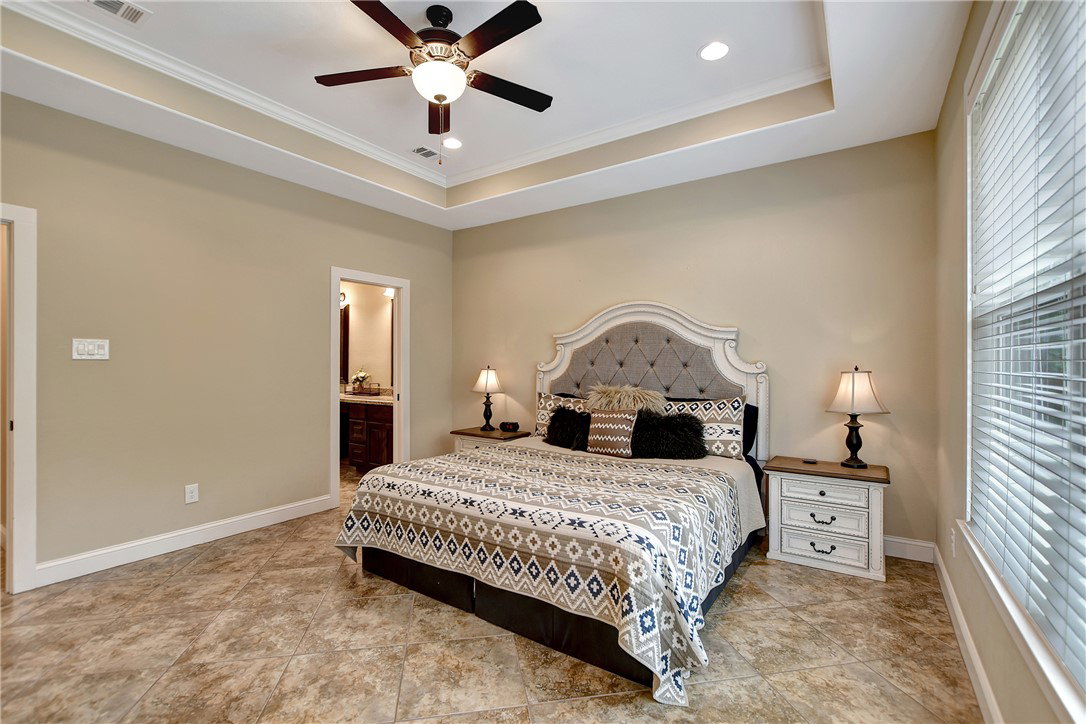
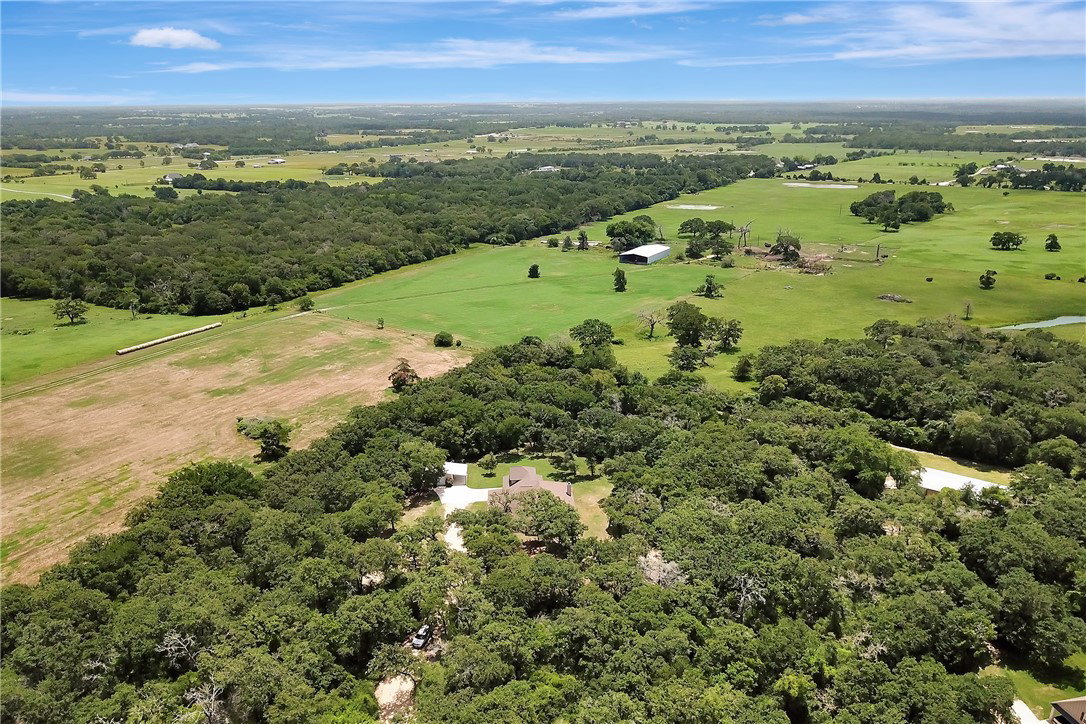
Horses ALLOWED! Situated on beautiful 4.56 acreage Evelyn Ct offers the perfect blend of custom design, one owner, functionality, and peaceful country living. This thoughtfully built home features an open-concept layout with soaring ceilings, abundant natural light, and high-end finishes throughout. The kitchen is a true centerpiece with custom wood cabinetry, granite countertops, built in oven and an oversized island that opens seamlessly to the dining and living areas, ideal for entertaining. The spacious living room features a stunning stone fireplace, built-in shelving, and large windows overlooking the private backyard that leads to nature trails and beautiful scenery. The primary suite is generously sized with a tray ceiling and spa-like bathroom including dual vanities, a soaking tub, and a walk-in shower. Secondary bedrooms are well-appointed and offer flexibility for guests, family, or office space. Additional highlights include a dedicated office space with built-in cabinetry, a functional mudroom, and a large laundry room with ample storage and workspace. Step outside to a covered back patio with wood ceiling detail, perfect for relaxing or hosting, all while enjoying the privacy of mature trees and scenic surroundings. The property also includes a large shop with covered parking, ideal for equipment, hobbies, or additional storage. Conveniently located just minutes from Franklin and a short drive to Bryan/College Station.
/u.realgeeks.media/ashbyre/c1fefc98a401-final.png)
Additional Information
- Interior Features
- Wet Bar, Granite Counters, High Ceilings, Window Treatments, Ceiling Fan(s), Dry Bar, Kitchen Exhaust Fan, Programmable Thermostat
- Property Description
- Traditional
- Flooring
- Carpet, Tile
- Appliances
- Cooktop, Dishwasher, Refrigerator
- Heating
- Central, Electric
- Air Conditioning
- Central Air, Electric
- Exterior Features
- HardiPlank Type, Stone
- Foundation
- Slab
- Parking Features
- Attached, Garage, Garage Door Opener
- Garage Spaces
- 2
- School District
- Franklin
- Middle School
Mortgage Calculator
Listing courtesy of Connect Realty.com. Contact: