3288 Hunters Crossing Trail, Bryan, TX 77808
- $609,900
- 4
- BD
- 3
- BA
- 2,419
- SqFt


- List Price
- $609,900
- Status
- ACTIVE
- Days on Market
- 161
- Price Change
- ▲ $10,000 1776742342
- MLS#
- 26004065
- Subtype
- Residential
- Year Built
- 2026
- Bedrooms
- 4
- Bathrooms
- 3
- Full Baths
- 2
- Half Baths
- 1
- Living Area
- 2,419
- Lot Size
- 57,412
- Acres
- 1.32
- Subdivision
- Hunters Crossing Estates Ph 1, Block 1, Lot 5, Acres 1.318
- MLS Area Major
- 100
Property Description
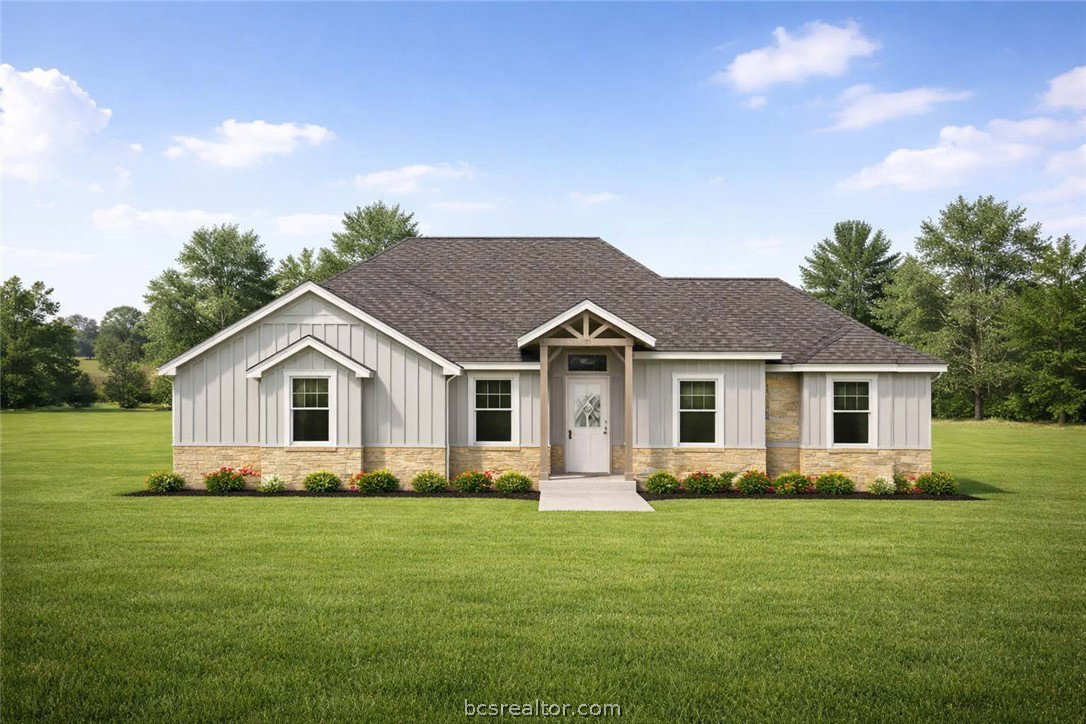
PROPOSED PLAN TO BUILD ON THIS 1.32 ACRE LOT OR CUSTOMIZE THIS PLAN OR DESIGN/PICK YOUR OWN PLAN!! PROPOSED HOME LOCATED AT 3288 Hunters Crossing Trail, Bryan TX. This EXQUISITE Oakwood Custom Home is situated on an approx. 1.32 acres of beautiful land and features 4 spacious bedrooms & 2.5 baths with NO REAR NEIGHBORS and WOODED BEHIND PROPERTY! *** Break away from the hustle and bustle and live life to the fullest in Hunters Crossing Estates. 1-2 acre homesites with scenic rolling hills, views of nearby lakes, winding back roads, naturistic views and so much more! Hunters Crossing Estates is located just a few short minutes from Highway 6 access and conveniently located near ALL the modern city conveniences! Fiber Optic Internet avail., Propane ready, Great School districts, Community mailboxes, Fiber internet, Wixon Water SUD, BTU Electric, Septic ready, 50% masonry, 1,800 minimum heated sqft required. BRING YOUR OWN PLAN OR CHOOSE FROM OUR CATALOG OF FLOOR PLANS - CALL TO SET UP A MEETING WITH OAKWOOD CUSTOM HOMES GROUP. within approx. 7 minutes TO HWY 6 ACCESS. Certain photographs may include virtual staging or digital modifications intended solely to demonstrate potential layout and design. These images are for illustrative purposes only and may not accurately represent existing features, finishes, or conditions. Buyers are advised to independently verify all aspects of the property.
/u.realgeeks.media/ashbyre/c1fefc98a401-final.png)
Additional Information
- Interior Features
- French Door(s)/Atrium Door(s), High Ceilings, Quartz Counters, Window Treatments, Breakfast Area, Ceiling Fan(s), Kitchen Exhaust Fan, Kitchen Island, Programmable Thermostat, Walk-In Pantry
- Exterior Features
- Sprinkler/Irrigation
- HOA Fee
- $200
- Flooring
- Carpet, Tile, Vinyl
- Appliances
- Some Gas Appliances, Built-In Electric Oven, Dishwasher, Electric Water Heater, Disposal, Gas Range, Gas Water Heater, Microwave, Plumbed For Gas, Self Cleaning Oven, ENERGY STAR Qualified Appliances, Water Heater
- Heating
- Heat Pump
- Air Conditioning
- Central Air, Electric
- Exterior Features
- Brick, Wood Siding
- Stories
- 1
- Foundation
- Slab
- Parking Features
- Attached, Garage, Garage Faces Side, Garage Door Opener
- Garage Spaces
- 2
- School District
- Bryan
- Middle School
Mortgage Calculator
Listing courtesy of Brazos Valley Realty. Contact: